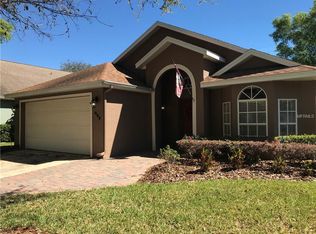
Fully Renovated Gotha Retreat in Windermere Chase 718 Little Hampton Lane, Gotha, FL 34734 5 BR | 3 BA | Fully Upgraded | Oversized Lot Welcome home to this stunning, fully renovated two-story estate located in the highly sought-after, quiet enclave of Windermere Chase in Gotha. Blending timeless Florida charm with high-end modern upgrades, this rare 5-bedroom, 3-bathroom masterpiece sits on an expansive lot, offering unparalleled comfort, style, and peace of mind. The Heart of the Home: Custom Gourmet Kitchen & Living Step inside to find gorgeous luxury vinyl plank flooring flowing seamlessly throughout the main living areas, complemented by pristine porcelain and ceramic tile in the bathrooms. The custom-built chef’s kitchen is an absolute showstopper, featuring: Premium Cambria Quartz countertops (also featured in the fully upgraded laundry room). Sleek stainless steel appliances, including an LG refrigerator with a built-in Craft Ice maker. A brand-new range to be installed prior to closing. Thoughtfully designed cabinetry with fronts that can easily be swapped for a fresh look in the future. Energy-efficient LED lighting illuminating the entire home. Exceptional Layout & Dual Retreats Designed with maximum flexibility, the floor plan easily accommodates multi-generational living, a growing family, or remote professionals. Main Floor Primary Suite: A massive, private sanctuary boasting an oversized walk-in closet and a dedicated attached sitting room—perfect for a private home office, nursery, or reading nook. Upstairs Retreat & Living Area: The second floor features a massive, open living/landing area ideal for a game room or second family room. It includes a spacious bedroom with an attached bathroom, an additional sitting/office workspace, and another generous walk-in closet. An Outdoor Entertainer’s Paradise The interior effortlessly transitions to your private outdoor oasis. Designed for epic weekend barbecues or peaceful Florida evenings, the backyard boasts: A sparkling in-ground pool paired with a pool pump that is only 2 years old. A massive, beautifully paved entertaining patio complete with a freestanding gazebo and a cozy fire pit. An extended driveway providing plenty of parking for guests. Bonus Access: A private access road in the back features double gates, offering the perfect setup to pull in a boat, jet skis, or small trailer if needed. Major Infrastructure & Mechanical Upgrades Buy with ultimate confidence knowing all big-ticket items have been meticulously updated and maintained: Roof: Installed in 2018. Water Heater: Only 3 years old. HVAC System 1 (Main): Features a 2016 air handler and a brand-new 2025 condenser. HVAC System 2 (Upstairs): Installed in 2014. Note: Both AC units have been professionally serviced and maintained every 6 months. Location & Premium Local Amenities Gotha offers a distinct, peaceful "small-town" feel with moss-draped oaks while keeping you mere minutes from Central Florida's best lifestyle features: Dining & Shopping: Just 5 minutes to Plantation Grove (Publix) and under 10 minutes to Winter Garden Village (Target, Lowe's, dining). Enjoy proximity to historic Downtown Winter Garden, Plant Street Market, and Gotha’s legendary local favorite, Yellow Dog Eats. Connectivity: Immediate access to the 408 (East-West Expressway), Florida’s Turnpike, and I-4 makes commuting to downtown Orlando and the airport a breeze.
Sold for $788,000
Zillow last checked:
Listing updated:
Bought with:
Victor Nguyen, 3302657
CHARLES RUTENBERG REALTY ORLANDO
Source: Stellar MLS,MLS#: O6423805 Originating MLS: Orlando Regional
Originating MLS: Orlando Regional
Price history
| Date | Event | Price |
|---|---|---|
| 9/25/2026 | Sold | $788,000-1.5%$244/sqft |
Source:  Stellar MLS #O6423805 Report a problem Stellar MLS #O6423805 Report a problem | ||
| 8/8/2026 | Price change | $799,900-3.6%$247/sqft |
Source: Stellar MLS #O6423805 Report a problem | ||
| 7/10/2026 | Listed for sale | $829,900+59.6%$257/sqft |
Source: Stellar MLS #O6423805 Report a problem | ||
| 10/4/2021 | Sold | $520,000+2.9%$161/sqft |
Source: Public Record Report a problem | ||
| 6/10/2021 | Sold | $505,500+33.7%$156/sqft |
Source: Public Record Report a problem | ||
| 5/20/2016 | Sold | $378,000$117/sqft |
Source: Stellar MLS #O5423117 Report a problem | ||
| 4/5/2016 | Pending sale | $378,000$117/sqft |
Source: RE/MAX PROPERTIES SW INC. #O5423117 Report a problem | ||
| 2/26/2016 | Listed for sale | $378,000+8.3%$117/sqft |
Source: RE/MAX PROPERTIES SW INC. #O5423117 Report a problem | ||
| 1/9/2015 | Listing removed | $2,195$1/sqft |
Source: All County Property Management Report a problem | ||
| 12/16/2014 | Price change | $2,195-9.5%$1/sqft |
Source: All County Property Management Report a problem | ||
| 10/30/2014 | Price change | $2,425-6.7%$1/sqft |
Source: All County Property Management Report a problem | ||
| 10/21/2014 | Listed for rent | $2,600$1/sqft |
Source: All County Property Management Report a problem | ||
| 10/21/2014 | Listing removed | $349,000$108/sqft |
Source: Charles Rutenberg Realty Orlando, LLC. #O5317957 Report a problem | ||
| 9/6/2014 | Price change | $349,000-3.1%$108/sqft |
Source: Charles Rutenberg Realty Orlando, LLC. #O5229659 Report a problem | ||
| 8/7/2014 | Price change | $360,000-2.7%$111/sqft |
Source: Charles Rutenberg Realty Orlando, LLC. #O5229659 Report a problem | ||
| 7/6/2014 | Price change | $370,000-1.6%$114/sqft |
Source: Charles Rutenberg Realty Orlando, LLC. #O5229659 Report a problem | ||
| 6/23/2014 | Price change | $375,900-2.6%$116/sqft |
Source: Charles Rutenberg Realty Orlando, LLC. #O5229659 Report a problem | ||
| 6/10/2014 | Price change | $385,900-2.5%$119/sqft |
Source: Charles Rutenberg Realty Orlando, LLC. #O5229659 Report a problem | ||
| 5/24/2014 | Listed for sale | $395,900+14.1%$122/sqft |
Source: Charles Rutenberg Realty Orlando, LLC. #O5229659 Report a problem | ||
| 12/10/2010 | Sold | $347,000-10.5%$107/sqft |
Source: Public Record Report a problem | ||
| 5/16/2010 | Listing removed | $387,588$120/sqft |
Source: Century 21 Premium Properties #O4971992 Report a problem | ||
| 4/8/2010 | Listed for sale | $387,588+60.5%$120/sqft |
Source: Century 21 Premium Properties #O4971992 Report a problem | ||
| 12/29/1999 | Sold | $241,500$75/sqft |
Source: Public Record Report a problem | ||
Get a cash offer in 3 minutes
Find out how much your home could sell for in as little as 3 minutes with a no-obligation cash offer.
Estimated market value
$787,900
