Skip main navigation
Sold for $1,805,000
  • $1,805,000

    718 Long Bridge St APT 1002, San Francisco, CA 94158

    2beds
    1,417sqft
    Condominium
    Built in 2016
    -- sqft lot
    $2,066,400 Zestimate®
    $1,274/sqft
    $7,841 Estimated rent

    Home value

    $2,066,400

    $1.86M - $2.31M

    $7,841/mo

    Zestimate® history
    Loading
    Loading...

    Owner options

    List your home for rent

    $7,841/mo

    Rent Zestimate®

    Find your next renter with Zillow Rental Manager. Plus, with online applications, you can quickly screen prospective tenants – for free.

    Learn more

    $7,841/mo

    Rent Zestimate®

    Refinance and save

    $13,046/mo

    Est. payment

    Refinancing to a lower rate could help reduce your monthly payments and save thousands over the life of the loan.

    See today's rates

    $13,046/mo

    Est. payment

    Explore your selling options

    Work with a Zillow partner agent

    Leverage their expertise and Zillow's premium Showcase listings to get your home seen by more buyers.

    Get started

    List with your own agent

    Get your home in front of millions of buyers by listing it on Zillow.

    Learn how to do it

    Sell it yourself

    Take full control of how buyers see your home on Zillow by listing For Sale by Owner (FSBO).

    List your home

    What's special

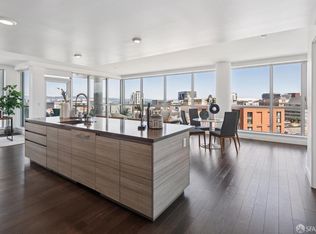
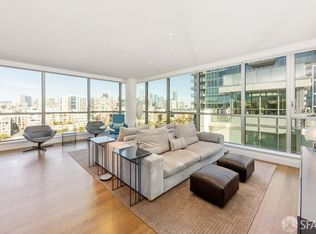
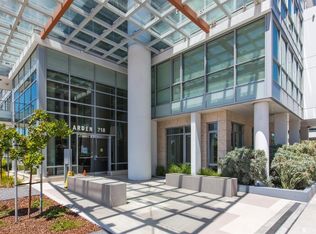
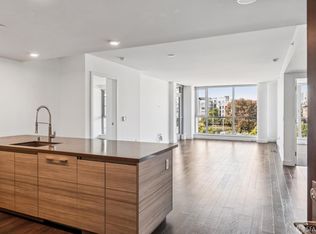
    Enjoy bay views and abundant natural light from this highly desirable southeast-facing corner residence at Arden. Featuring 2 bedroom plus a den, an XL walk-out balcony, and floor-to-ceiling windows throughout. The open-concept layout includes a gourmet chef's kitchen with premium Sozo cabinetry, XL Caesarstone kitchen island, and premium Bosch and Thermador appliances, spacious separated bedrooms, a versatile den ideal for a home office, and in-unit washer/dryer, hardwood floors and other designer finishes. Additional highlights include central A/C and heating, assigned parking space and dedicated storage unit. Residents enjoy resort-style amenities such as two stylish hotel-inspired lobby lounges, a 75-foot lap pool and spa, accompanied by a glass-enclosed fitness center, as well as a beautiful open-air deck featuring a grilling and a fireside gathering area with stunning views of city skyline. Ideally located in Mission Bay near Chase Center, Oracle Park, UCSF, tech hubs, and major transit options including MUNI, Caltrain, and I-280. Over 40 acre of parks just outside your door. Mission Bay thriving food scene includes Spark Social food-truck park, Arsicault Bakery, Flour + Water, Dumpling Time, and many newcomer hotspots around Thrive City & Chase Center.

    Zillow last checked:

    Listing updated:

    Listed by:

    Milan Jezdimorovic DRE #01975028 415-933-4364,

    Compass 415-231-2312,

    Dunja Green DRE #02038642 415-990-4883,

    Compass

    Bought with:

    Dunja Green, DRE #02038642

    Compass

    Milan Jezdimorovic, DRE #01975028

    Compass

    Source: SFAR,MLS#: 425051055MLS LogoOriginating MLS: San Francisco Association of REALTORS

    Facts & features

    Interior

    Bedrooms & bathrooms
    • Bedrooms: 2
    • Bathrooms: 2
    • Full bathrooms: 2
    Primary bedroom
    • Features: Walk-In Closet
    • Area: 0
    • Dimensions: 0 x 0
    Bedroom 1
    • Area: 0
    • Dimensions: 0 x 0
    Bedroom 2
    • Area: 0
    • Dimensions: 0 x 0
    Bedroom 3
    • Area: 0
    • Dimensions: 0 x 0
    Bedroom 4
    • Area: 0
    • Dimensions: 0 x 0
    Primary bathroom
    • Features: Double Vanity, Shower Stall(s), Tub
    Bathroom
    • Features: Tub w/Shower Over
    Dining room
    • Features: Dining/Living Combo
    • Area: 0
    • Dimensions: 0 x 0
    Family room
    • Area: 0
    • Dimensions: 0 x 0
    Kitchen
    • Features: Breakfast Area, Quartz Counter
    • Area: 0
    • Dimensions: 0 x 0
    Living room
    • Features: Deck Attached, View
    • Area: 0
    • Dimensions: 0 x 0
    Heating
    • Central
    Cooling
    • Central Air
    Appliances
    • Included: Dishwasher, Disposal, Range Hood, Washer/Dryer Stacked
    • Laundry: Laundry Closet
    Features
    • Flooring: Wood
    • Windows: Double Pane Windows, Window Coverings
    • Has fireplace: No
    Interior area
    • Total structure area: 1,417
    • Total interior livable area: 1,417 sqft

    Property

    Parking
    • Total spaces: 1
    • Parking features: Assigned, Attached, Electric Vehicle Charging Station(s), Side By Side, On Site
    • Has attached garage: Yes
    Features
    • Patio & porch: Enclosed
    • Exterior features: Balcony
    • Pool features: Community, Lap
    • Has view: Yes
    • View description: Bay, City, San Francisco
    • Has water view: Yes
    • Water view: Bay
    Lot
    • Size: 1.95 Acres
    Details
    • Parcel number: 8710195
    • Special conditions: Standard

    Construction

    Type & style
    • Home type: Condo
    • Architectural style: Modern/High Tech
    • Property subtype: Condominium
    • Attached to another structure: Yes
    Condition
    • Year built: 2016

    Community & HOA

    Community
    • Security: Fire Alarm, Fire Suppression System, Secured Access, Smoke Detector(s)
    HOA
    • Has HOA: Yes
    • Amenities included: Barbecue, Clubhouse, Greenbelt, Gym, Pool, Recreation Facilities, Roof Deck, Sauna, Spa/Hot Tub
    • Services included: Common Areas, Gas, Maintenance Structure, Maintenance Grounds, Management, Pool, Recreation Facility, Road, Roof, Security, Sewer, Trash, Water
    • HOA fee: $1,483 monthly
    • HOA name: Arden HOA
    Location
    • Region: San Francisco
    • Elevation: 0

    Financial & listing details

    • Price per square foot: $1,274/sqft
    • Tax assessed value: $1,762,428
    • Annual tax amount: $23,276
    • Date on market: 7/7/2025
    • Cumulative days on market: 9 days
    • Total actual rent: 0

    Price history

    DateEventPrice
    9/24/2025Listing removed$7,850$6/sqft
    Source: Zillow Rentals Report a problem
    9/18/2025Listed for rent$7,850+57.6%$6/sqft
    Source: Zillow Rentals Report a problem
    8/18/2025Sold$1,805,000+0.3%$1,274/sqft
    Source: SFAR #425051055 Report a problem
    7/28/2025Pending sale$1,799,999$1,270/sqft
    Source: SFAR #425051055 Report a problem
    7/7/2025Listed for sale$1,799,999+20.9%$1,270/sqft
    Source: SFAR #425051055 Report a problem
    11/20/2020Listing removed$4,980$4/sqft
    Source: Zillow Rental Manager Report a problem
    11/14/2020Price change$4,980-16.7%$4/sqft
    Source: Zillow Rental Manager Report a problem
    10/10/2020Price change$5,980-3.2%$4/sqft
    Source: Zillow Rental Manager Report a problem
    10/8/2020Listed for rent$6,180-0.3%$4/sqft
    Source: Zillow Rental Manager Report a problem
    1/30/2020Listing removed$6,200$4/sqft
    Source: Zillow Rental Manager Report a problem
    1/15/2020Listed for rent$6,200$4/sqft
    Source: Zillow Rental Manager Report a problem
    12/10/2015Sold$1,489,000$1,051/sqft
    Source: Public Record Report a problem

    Public tax history

    YearProperty taxesTax assessment
    2025$23,276 +2.9%$1,762,428 +2%
    2024$22,624 +1.6%$1,727,872 +2%
    2023$22,276 +9.3%$1,693,994 +10.3%
    2022$20,381 +2.7%$1,536,000 +3%
    2021$19,836 -8%$1,491,000 -7.5%
    2020$21,564 +3.7%$1,611,522 +2%
    2019$20,797 +3.4%$1,579,924 +2%
    2018$20,115 +2.8%$1,548,946 +2%
    2017$19,566 +3.1%$1,518,576 -32.4%
    2016$18,977 $2,246,226
    Find assessor info on the county website

    Neighborhood: Mission Bay

    Nearby schools

    GreatSchools rating
    Get a cash offer in 3 minutes
    Find out how much your home could sell for in as little as 3 minutes with a no-obligation cash offer.
    Estimated market value
    $2,066,400
    Get a cash offer in 3 minutes
    Find out how much your home could sell for in as little as 3 minutes with a no-obligation cash offer.
    Estimated market value
    $2,066,400