Skip main navigation
Sold for $1,200,000
  • Tax assessed value
    $1,200,000

    718 Long Bridge St APT 113, San Francisco, CA 94158

    2beds
    1,206sqft
    Condominium
    Built in 2016
    -- sqft lot
    $1,368,100 Zestimate®
    $995/sqft
    $7,782 Estimated rent

    Home value

    $1,368,100

    $1.23M - $1.52M

    $7,782/mo

    Zestimate® history
    Loading
    Loading...

    Owner options

    List your home for rent

    $7,782/mo

    Rent Zestimate®

    Find your next renter with Zillow Rental Manager. Plus, with online applications, you can quickly screen prospective tenants – for free.

    Learn more

    $7,782/mo

    Rent Zestimate®

    Refinance and save

    $9,011/mo

    Est. payment

    Refinancing to a lower rate could help reduce your monthly payments and save thousands over the life of the loan.

    See today's rates

    $9,011/mo

    Est. payment

    Explore your selling options

    Work with a Zillow partner agent

    Leverage their expertise and Zillow's premium Showcase listings to get your home seen by more buyers.

    Get started

    List with your own agent

    Get your home in front of millions of buyers by listing it on Zillow.

    Learn how to do it

    Sell it yourself

    Take full control of how buyers see your home on Zillow by listing For Sale by Owner (FSBO).

    List your home

    What's special

    Floor to ceiling windowsGreat pantrySeparate soaking tubUltimate privacyDesigner tileQuartz counterSplit bedroom plan
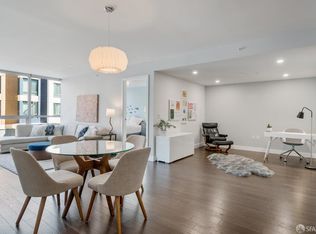
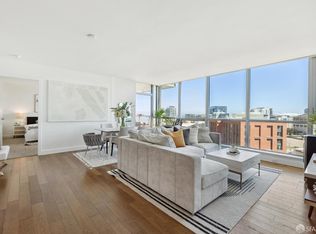
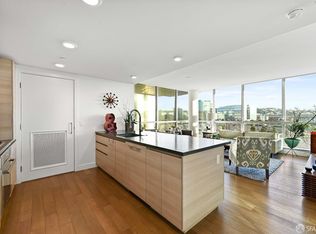
    Seller wants to Sell!!!Lovely well appointed 2BR 2BA spacious condo with 10 foot ceilings, split bedroom plan for ultimate privacy, generous size bonus room for office/den or dining area. Master has ensuite with two large closets with custom shelving. Bath has designer tile and walk in shower with separate soaking tub. Floor to ceiling windows through out home with state of the art remote shades with several settings for your comfort. Large kitchen with high end appliances, overlooks dining/living area. Tile backsplash, quartz counter and a great pantry. Wood floors in great condition in every room. Home has been meticulously maintained. Patio is off the living room and you can exit to sidewalk on Channel St. and take your dog to the dog park or a child to the great playground 1/2 block away. Mission Bay is a great walking neighborhood. Amenities are on the same caliber as a 5 star hotel with two attended lobbies, sitting room, olympic size lap pool, state of the art fitness center, patio, spa area and a social room for your parties and events and a resort feeling for you to enjoy. Park you car in your full size space with EV changer, storage. Close to the elevator and you are home! Seller willing to consider buyer concessions.

    Zillow last checked:

    Listing updated:

    Listed by:

    Pam Godbold DRE #01315264 415-317-5641,

    Compass 415-345-3000

    Bought with:

    Debra Gurriere, DRE #00945249

    Vanguard Properties

    Source: SFAR,MLS#: 424069255MLS LogoOriginating MLS: San Francisco Association of REALTORS

    Facts & features

    Interior

    Bedrooms & bathrooms
    • Bedrooms: 2
    • Bathrooms: 2
    • Full bathrooms: 2
    Primary bedroom
    • Features: Closet, Ground Floor, Sitting Area, Walk-In Closet(s)
    • Area: 0
    • Dimensions: 0 x 0
    Bedroom 1
    • Area: 0
    • Dimensions: 0 x 0
    Bedroom 2
    • Area: 0
    • Dimensions: 0 x 0
    Bedroom 3
    • Area: 0
    • Dimensions: 0 x 0
    Bedroom 4
    • Area: 0
    • Dimensions: 0 x 0
    Primary bathroom
    • Features: Double Vanity, Low-Flow Toilet(s), Quartz, Shower Stall(s), Soaking Tub, Tile
    Bathroom
    • Features: Quartz, Tile, Tub w/Shower Over
    Dining room
    • Features: Dining/Family Combo
    • Level: Main
    • Area: 0
    • Dimensions: 0 x 0
    Family room
    • Level: Main
    • Area: 0
    • Dimensions: 0 x 0
    Kitchen
    • Features: Pantry Closet, Quartz Counter
    • Level: Main
    • Area: 0
    • Dimensions: 0 x 0
    Living room
    • Area: 0
    • Dimensions: 0 x 0
    Heating
    • Central, Gas, Natural Gas
    Cooling
    • Central Air
    Appliances
    • Included: Dishwasher, Disposal, Free-Standing Gas Oven, Range Hood, Ice Maker, Microwave, Self Cleaning Oven, Washer/Dryer Stacked, Washer
    • Laundry: Ground Floor, Laundry Closet
    Features
    • Flooring: Simulated Wood, Tile, Wood
    • Windows: Double Pane Windows, Window Coverings
    • Has fireplace: No
    Interior area
    • Total structure area: 1,206
    • Total interior livable area: 1,206 sqft

    Property

    Parking
    • Total spaces: 1
    • Parking features: Driveway, Assigned, Attached, Covered, Enclosed, Electric Vehicle Charging Station(s), Garage Door Opener, Inside Entrance, Side By Side, On Site, On Site - Mapped (Condo Only)
    • Attached garage spaces: 1
    • Has uncovered spaces: Yes
    Accessibility
    • Accessibility features: Accessible Approach with Ramp, Accessible Elevator Installed, Accessible Full Bath, Customized Wheelchair Accessible
    Features
    • Levels: One
    • Stories: 1
    • Entry location: Ground Floor,Unit Above
    • Patio & porch: Uncovered Deck, Uncovered Patio
    • Exterior features: Built-in Barbecue, Covered Courtyard, Dog Run, Fire Pit, Outdoor Kitchen
    • Pool features: In Ground, Community, Fenced, Gas Heat, Gunite, Lap, Pool/Spa Combo
    • Has spa: Yes
    • Spa features: Spa/Hot Tub Built-In
    • Fencing: Gate,Partial
    • Has view: Yes
    • View description: City, City Lights, Park/Greenbelt, San Francisco
    Lot
    • Size: 1.95 Acres
    • Features: Curb(s)/Gutter(s), Landscape Front, Landscape Misc, Low Maintenance, Street Lights
    • Topography: Level
    Details
    • Parcel number: 8710023
    • Special conditions: Standard

    Construction

    Type & style
    • Home type: Condo
    • Architectural style: Contemporary,Modern/High Tech
    • Property subtype: Condominium
    • Attached to another structure: Yes
    Materials
    • Glass, Masonry Reinforced
    • Foundation: Concrete
    Condition
    • Updated/Remodeled
    • New construction: No
    • Year built: 2016
    Details
    • Builder name: Bosa

    Utilities & green energy

    • Sewer: Public Sewer
    • Water: Public, Water District
    • Utilities for property: Sewer Connected, Cable Available, Cable Connected, Internet Available
    Green energy
    • Energy efficient items: Appliances, Construction, HVAC, Heating, Windows

    Community & HOA

    Community
    • Security: Carbon Monoxide Detector(s), Fire Alarm, Smoke Detector(s), Video System
    HOA
    • Has HOA: Yes
    • Amenities included: Barbecue, Clubhouse, Dog Park, Fitness Center, Gym, Park, Playground, Pool, Recreation Room, Spa/Hot Tub
    • Services included: Common Areas, Door Person, Insurance, Maintenance Structure, Maintenance Grounds, Management, Organized Activities, Pool, Recreation Facility, Roof, Security, Sewer, Trash, Water
    • HOA fee: $1,358 monthly
    • HOA name: Arden Owners Association
    • HOA phone: 888-679-2500
    Location
    • Region: San Francisco
    • Elevation: 0

    Financial & listing details

    • Price per square foot: $995/sqft
    • Tax assessed value: $1,200,000
    • Annual tax amount: $16,624
    • Price range: $1.2M - $1.2M
    • Date on market: 9/27/2024
    • Cumulative days on market: 54 days
    • Total actual rent: 0
    • Road surface type: Paved Sidewalk, Asphalt

    Price history

    DateEventPrice
    12/9/2024Sold$1,200,000-3.6%$995/sqft
    Source: SFAR #424069255 Report a problem
    11/21/2024Pending sale$1,245,000$1,032/sqft
    Source: SFAR #424069255 Report a problem
    11/14/2024Price change$1,245,000-3.9%$1,032/sqft
    Source: SFAR #424069255 Report a problem
    10/25/2024Price change$1,295,000-3.7%$1,074/sqft
    Source: SFAR #424069255 Report a problem
    9/27/2024Listed for sale$1,345,000+20.7%$1,115/sqft
    Source: SFAR #424069255 Report a problem
    2/3/2016Sold$1,114,000$924/sqft
    Source: Public Record Report a problem

    Public tax history

    YearProperty taxesTax assessment
    2025$16,624 -4.7%$1,200,000 -7.2%
    2024$17,442 +1.6%$1,292,534 +2%
    2023$17,167 +2%$1,267,192 +2%
    2022$16,834 +1.9%$1,242,346 +2%
    2021$16,525 -0.2%$1,217,988 +1%
    2020$16,564 +3.4%$1,205,500 +2%
    2019$16,017 +3.4%$1,181,864 +2%
    2018$15,495 +3.3%$1,158,692 +1.5%
    2017$14,998 +2.6%$1,141,765 +2%
    2016$14,621 $1,119,378
    Find assessor info on the county website

    Neighborhood: Mission Bay

    Nearby schools

    GreatSchools rating
    Schools provided by the listing agent
    • District: San Francisco

    Source: SFAR. This data may not be complete. We recommend contacting the local school district to confirm school assignments for this home.

    Get a cash offer in 3 minutes
    Find out how much your home could sell for in as little as 3 minutes with a no-obligation cash offer.
    Estimated market value
    $1,368,100
    Get a cash offer in 3 minutes
    Find out how much your home could sell for in as little as 3 minutes with a no-obligation cash offer.
    Estimated market value
    $1,368,100