Skip main navigation
Off market
Street View
  • $1,537,200

    718 Long Bridge St APT 324, San Francisco, CA 94158

    2beds
    1,247sqft
    Condo
    Built in 2016
    -- sqft lot
    $1,537,200 Zestimate®
    $1,233/sqft
    $7,969 Estimated rent

    Home value

    $1,537,200

    $1.41M - $1.68M

    $7,969/mo

    Zestimate® history
    Loading
    Loading...

    Owner options

    List your home for rent

    $7,969/mo

    Rent Zestimate®

    Find your next renter with Zillow Rental Manager. Plus, with online applications, you can quickly screen prospective tenants – for free.

    Learn more

    $7,969/mo

    Rent Zestimate®

    Refinance and save

    $10,659/mo

    Est. payment

    Refinancing to a lower rate could help reduce your monthly payments and save thousands over the life of the loan.

    See today's rates

    $10,659/mo

    Est. payment

    Explore your selling options

    Work with a Zillow partner agent

    Leverage their expertise and Zillow's premium Showcase listings to get your home seen by more buyers.

    Get started

    List with your own agent

    Get your home in front of millions of buyers by listing it on Zillow.

    Learn how to do it

    Sell it yourself

    Take full control of how buyers see your home on Zillow by listing For Sale by Owner (FSBO).

    List your home

    What's special

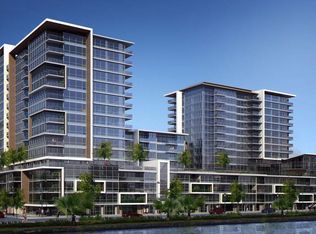
    2BD/2BA Mission Bay unit for the modern San Franciscan 718 Long Bridge Street #324 is a beautiful 2 Bedroom / 2 Bathroom condominium equipped with amenities for the modern San Franciscan. Located on a tranquil block in Mission Bay, just minutes away from AT&T Park, this unit enjoys gorgeous designer features, including stunning floor-to-ceiling windows, large balcony, hardwood flooring throughout with plush carpeting in bedrooms, Cesarstone countertops, stainless steel Thermador appliances, beautiful cabinetry, Grohe faucets and fixtures, storage, one garage parking space, and full-size Whirlpool washer and dryer in-unit. Convenient location near 4th & King CalTrain Station, I-280 and I-80. ARDEN BY BOSA Arden, the third development in Bosa's Mission Bay Collection. Located along Mission Creek, Arden offers modern high-rise homes set against a walkable, livable urban village. Arden features two 16-story towers with 267 residences. A variety of floor plans with views of the city skyline, Bay, and Twin Peaks. Modern features include Grohe fixtures, Thermador appliances, hardwood floors, and designer finishes. Amenities include two hotel-inspired lobby lounges, a 75' pool and spa accompanied by a glass-enclosed fitness center, & a beautiful open-air deck featuring a grilling and a fireside gathering area. MISSION BAY Established in 1998 as a redevelopment project, Mission Bay has undergone a rapid transformation, constantly reinventing itself as a hip and attractive neighborhood by taking cues from SoMa and South Beach. High-end luxury condos and lofts like The Beacon, one of the largest mixed use condo buildings in San Francisco, have brought new residents and jobs to this perpetually developing neighborhood. The new UCSF research campus on 3rd and 16th Streets has stimulated rapid growth, and the San Francisco Giants have proposed plans to develop Mission Rock, a mixed use commercial and residential development that will replace the parking lot on Pier 48 with a waterfront park, condos, offices, restaurants, and retail shops. The Third Street Light Rail provides transportation to and from Mission Bay, and nearby Caltrain can is the commuter gateway to Silicon Valley. (RLNE2037883)

    This property is off market, which means it's not currently listed for sale or rent on Zillow. This may be different from what's available on other websites or public sources.

    Facts & features

    Interior

    Bedrooms & bathrooms
    • Bedrooms: 2
    • Bathrooms: 2
    • Full bathrooms: 2
    Appliances
    • Included: Dishwasher, Dryer, Garbage disposal, Microwave, Range / Oven, Refrigerator, Washer
    Features
    • Flooring: Carpet, Hardwood
    • Basement: Finished
    • Has fireplace: No
    Interior area
    • Total interior livable area: 1,247 sqft

    Property

    Parking
    • Total spaces: 1
    • Parking features: Garage - Attached
    Features
    • Exterior features: Cement / Concrete
    • Has spa: Yes
    • Has view: Yes
    • View description: City
    Details
    • Parcel number: 8710074

    Construction

    Type & style
    • Home type: Condo
    Condition
    • Year built: 2016

    Community & HOA

    Community
    • Features: Doorman, Fitness Center
    HOA
    • Has HOA: Yes
    • HOA fee: $953 monthly
    Location
    • Region: San Francisco

    Financial & listing details

    • Price per square foot: $1,233/sqft
    • Tax assessed value: $1,465,236
    • Annual tax amount: $19,761

    Price history

    DateEventPrice
    7/15/2016Sold$1,262,000+12.2%$1,012/sqft
    Source: SFAR #444463 Report a problem
    1/14/2016Sold$1,125,000$902/sqft
    Source: Public Record Report a problem

    Public tax history

    YearProperty taxesTax assessment
    2025$19,761 +2.9%$1,465,236 +2%
    2024$19,211 +1.6%$1,436,506 +2%
    2023$18,912 +2%$1,408,340 +2%
    2022$18,549 +1.9%$1,380,726 +2%
    2021$18,212 -0.5%$1,353,654 +1%
    2020$18,307 +3.7%$1,339,774 +2%
    2019$17,653 +3.4%$1,313,504 +2%
    2018$17,077 +3.1%$1,287,750 +2%
    2017$16,564 +15.4%$1,262,500 +15.1%
    2016$14,353 $1,096,664
    Find assessor info on the county website

    Neighborhood: Mission Bay

    Nearby schools

    GreatSchools rating
    Get a cash offer in 3 minutes
    Find out how much your home could sell for in as little as 3 minutes with a no-obligation cash offer.
    Estimated market value
    $1,537,200
    Get a cash offer in 3 minutes
    Find out how much your home could sell for in as little as 3 minutes with a no-obligation cash offer.
    Estimated market value
    $1,537,200