Skip main navigation
Off market
  • $1,077,200

    718 Long Bridge St APT 516, San Francisco, CA 94158

    1beds
    881sqft
    Condominium
    Built in 2015
    -- sqft lot
    $1,077,200 Zestimate®
    $1,223/sqft
    $5,994 Estimated rent

    Home value

    $1,077,200

    $937,000 - $1.25M

    $5,994/mo

    Zestimate® history
    Loading
    Loading...

    Owner options

    List your home for rent

    $5,994/mo

    Rent Zestimate®

    Find your next renter with Zillow Rental Manager. Plus, with online applications, you can quickly screen prospective tenants – for free.

    Learn more

    $5,994/mo

    Rent Zestimate®

    Refinance and save

    $6,789/mo

    Est. payment

    Refinancing to a lower rate could help reduce your monthly payments and save thousands over the life of the loan.

    See today's rates

    $6,789/mo

    Est. payment

    Explore your selling options

    Work with a Zillow partner agent

    Leverage their expertise and Zillow's premium Showcase listings to get your home seen by more buyers.

    Get started

    List with your own agent

    Get your home in front of millions of buyers by listing it on Zillow.

    Learn how to do it

    Sell it yourself

    Take full control of how buyers see your home on Zillow by listing For Sale by Owner (FSBO).

    List your home

    What's special

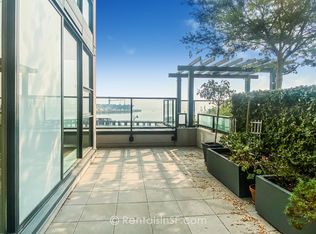
    Fab 1-bed + den, 1-bath residence at Arden San Francisco! This spacious home features a HUGE living and dining room opening to a large private terrace. The chef's kitchen includes Thermador appliances, Lagos Blue Caesar countertops and designer cabinetry with copious storage. The spa-like bathroom is replete w/designer tiles, Grohe faucets and deep soaking tub. Additional appointments include Hunter Douglass window coverings and finished closets. Best location in Mission Bay and the Best location within Arden , on the 5th floor with immediate access to the building's many amenities including, pool, spa, BBQ, fitness center, community room and firepit. 1-car parking and storage also included.

    This property is off market, which means it's not currently listed for sale or rent on Zillow. This may be different from what's available on other websites or public sources.
    Zillow last checked:

    Listing updated:

    Listed by:

    Edward R. Deleski DRE #01450369 415-350-9083,

    Vanguard Properties 415-321-7000,

    James Nunemacher DRE #00913606 415-519-7772,

    Vanguard Properties

    Bought with:

    Brendon Kearney, DRE #01350213

    Vanguard Properties

    Source: SFAR,MLS#: 442296MLS LogoOriginating MLS: San Francisco Association of REALTORS

    Facts & features

    Interior

    Bedrooms & bathrooms
    • Bedrooms: 1
    • Bathrooms: 1
    • Full bathrooms: 1
    Rooms
    • Room types: Den, Storage
    Primary bedroom
    • Area: 0
    • Dimensions: 0 x 0
    Bedroom 1
    • Area: 0
    • Dimensions: 0 x 0
    Bedroom 2
    • Area: 0
    • Dimensions: 0 x 0
    Bedroom 3
    • Area: 0
    • Dimensions: 0 x 0
    Bedroom 4
    • Area: 0
    • Dimensions: 0 x 0
    Bathroom
    • Features: Dual Flush Toilet, Low-Flow Toilet(s), Tub w/Shower Over
    Dining room
    • Features: Dining/Living Combo
    • Area: 0
    • Dimensions: 0 x 0
    Family room
    • Area: 0
    • Dimensions: 0 x 0
    Kitchen
    • Features: Breakfast Area
    • Level: Main
    • Area: 0
    • Dimensions: 0 x 0
    Living room
    • Features: View
    • Level: Main
    • Area: 0
    • Dimensions: 0 x 0
    Heating
    • Central
    Cooling
    • Central Air
    Appliances
    • Included: Dishwasher, Disposal, ENERGY STAR Qualified Appliances, Range Hood, Ice Maker, Microwave, Self Cleaning Oven
    • Laundry: Laundry Closet
    Features
    • Flooring: Carpet, Wood
    • Has fireplace: No
    Interior area
    • Total structure area: 881
    • Total interior livable area: 881 sqft

    Property

    Parking
    • Total spaces: 1
    • Parking features: Attached, Enclosed, Garage Door Opener, Independent, On Site
    • Has attached garage: Yes
    Features
    • Entry location: Unit Above,Unit Below
    • Pool features: Community, Lap
    • Has view: Yes
    • View description: Bay, Bay Bridge, City Lights, Downtown, San Francisco
    • Has water view: Yes
    • Water view: Bay
    Details
    • Parcel number: NC09200

    Construction

    Type & style
    • Home type: Condo
    • Architectural style: Contemporary
    • Property subtype: Condominium
    • Attached to another structure: Yes
    Materials
    • Foundation: Slab
    Condition
    • New Construction
    • New construction: Yes
    • Year built: 2015
    Details
    • Builder name: Chris Dikeako

    Community & HOA

    HOA
    • Has HOA: Yes
    • Amenities included: Barbecue, Clubhouse, Gym, Recreation Room, Recreation Facilities, Spa/Hot Tub, Workshop Area
    • Services included: Management, Door Person, Maintenance Structure, Trash, Maintenance Grounds, Homeowners Insurance, Security, Water
    • HOA fee: $883 monthly
    Location
    • Region: San Francisco
    • Elevation: 0

    Financial & listing details

    • Price per square foot: $1,223/sqft
    • Price range: $1.1M - $1.1M
    • Date on market: 2/19/2016
    • Cumulative days on market: 54 days
    • Total actual rent: 0

    Price history

    DateEventPrice
    4/15/2016Sold$1,100,000$1,249/sqft
    Source: SFAR #442296 Report a problem

    Public tax history

    Tax history is unavailable.

    Neighborhood: Mission Bay

    Nearby schools

    GreatSchools rating
    Schools provided by the listing agent
    • District: San Francisco

    Source: SFAR. This data may not be complete. We recommend contacting the local school district to confirm school assignments for this home.

    Get a cash offer in 3 minutes
    Find out how much your home could sell for in as little as 3 minutes with a no-obligation cash offer.
    Estimated market value
    $1,077,200
    Get a cash offer in 3 minutes
    Find out how much your home could sell for in as little as 3 minutes with a no-obligation cash offer.
    Estimated market value
    $1,077,200