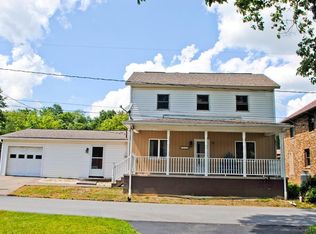
Welcome to your own private retreat in Summerhill! Nestled on approximately 14.7 acres and located within the Forest Hills School District, this spacious 4-bedroom, 2.5-bath home offers the perfect blend of comfort, functionality, and peaceful country living. The property features an updated kitchen, generous living spaces, and a partially finished basement that provides additional room for entertaining, hobbies, or a home office. Step outside to enjoy the wraparound covered deck overlooking your private acreage, a 24-foot above-ground pool, and endless opportunities to relax or explore the outdoors. Car enthusiasts, hobbyists, and those needing extra storage will appreciate the attached two-car garage, detached two-car garage, RV port, and storage shed. From the spacious interior to the expansive outdoor amenities, every part of this property has something to offer. Whether you're looking for room to grow, space to pursue your hobbies, or simply a peaceful place to call home, this one is ready to welcome you.
Active under contract
$540,500
718 Madison St, Summerhill, PA 15958
4beds
2,700sqft
Single Family Residence
Built in 2004
14.7 Acres Lot
$545,200 Zestimate®
$200/sqft
$-- HOA
What's special
Overlooking your private acreageDetached two-car garagePartially finished basementRv portAttached two-car garageStorage shedGenerous living spaces
- 7 days |
- 2,392 |
- 88 |
Likely to sell faster than
Zillow last checked:
Listing updated:
Listed by:
Kaylee Hribar,
REALTY ONE GROUP LANDMARK 724-427-5801
Source: CSMLS,MLS#: 96041977
Facts & features
Interior
Bedrooms & bathrooms
- Bedrooms: 4
- Bathrooms: 3
- Full bathrooms: 2
- 1/2 bathrooms: 1
Primary bedroom
- Description: Bathroom & Walk In Closet
- Level: Second
- Area: 177.91
- Dimensions: 15.58 x 11.42
Bedroom 1
- Description: Tan Paint
- Level: Second
- Area: 150.17
- Dimensions: 10.42 x 14.42
Bedroom 2
- Description: Blue Paint
- Level: Second
- Area: 138.96
- Dimensions: 12.08 x 11.5
Bedroom 3
- Description: Yellow Paint
- Level: Second
- Area: 184.4
- Dimensions: 15.58 x 11.83
Primary bathroom
- Level: Second
Bathroom 1
- Level: Second
Bathroom 2
- Level: First
Dining room
- Level: First
- Area: 129
- Dimensions: 10.75 x 12
Family room
- Level: First
- Area: 134
- Dimensions: 12 x 11.17
Kitchen
- Level: First
Living room
- Level: First
- Area: 176.51
- Dimensions: 11.83 x 14.92
Basement
- Level: Basement
- Area: 391.67
- Dimensions: 16.67 x 23.5
Heating
- Hot Water
Cooling
- Ceiling Fan(s)
Appliances
- Included: Dryer, Microwave, Range, Refrigerator, Washer
- Laundry: Second Level
Features
- Windows: Window Treatments
- Basement: Partially Finished
- Has fireplace: No
Interior area
- Total structure area: 2,700
- Total interior livable area: 2,700 sqft
- Finished area above ground: 2,700
- Finished area below ground: 0
Video & virtual tour
Property
Parking
- Total spaces: 4
- Parking features: Attached, Carport, Detached, Asphalt
- Attached garage spaces: 4
- Has carport: Yes
- Has uncovered spaces: Yes
Features
- Levels: Two
- Pool features: Above Ground
Lot
- Size: 14.7 Acres
- Dimensions: 14.7
- Features: Irregular Lot
Details
- Parcel number: 058028001
- Zoning description: Residential
Construction
Type & style
- Home type: SingleFamily
- Architectural style: Two Story
- Property subtype: Single Family Residence
Materials
- Frame, Vinyl Siding
- Roof: Shingle
Condition
- Year built: 2004
Utilities & green energy
- Gas: Oil
- Sewer: Public Sewer
- Water: Public
Community & HOA
Location
- Region: Summerhill
Financial & listing details
- Price per square foot: $200/sqft
- Tax assessed value: $26,340
- Annual tax amount: $2,514
- Date on market: 7/2/2026
- Inclusions: Oven/Range, Refrigerator, Microwave, Dishwasher, Washer, Dryer, Barstools In Kitchen, Front Porch Swing, Deck Furniture
- Exclusions: Freezer In Basement, Refrigerator In Garage, Personal Property
Estimated market value
$545,200
$518,000 - $572,000
$1,833/mo
Price history
| Date | Event | Price |
|---|---|---|
| 7/7/2026 | Contingent | $540,500$200/sqft |
Source: | ||
| 7/2/2026 | Listed for sale | $540,500+17.5%$200/sqft |
Source: | ||
| 4/16/2025 | Sold | $460,000+4.5%$170/sqft |
Source: Agent Provided Report a problem | ||
| 3/3/2025 | Pending sale | $440,000$163/sqft |
Source: Owner Report a problem | ||
| 1/12/2025 | Listed for sale | $440,000$163/sqft |
Source: Owner Report a problem | ||
Public tax history
| Year | Property taxes | Tax assessment |
|---|---|---|
| 2025 | $2,426 +4.7% | $26,340 |
| 2024 | $2,318 | $26,340 |
| 2023 | $2,318 +2.9% | $26,340 |
| 2022 | $2,252 -0.3% | $26,340 |
| 2021 | $2,259 | $26,340 |
| 2020 | $2,259 +4.6% | $26,340 |
| 2019 | $2,160 | $26,340 |
| 2018 | $2,160 +141.2% | $26,340 |
| 2017 | $896 -1.4% | $26,340 |
| 2016 | $909 +16.9% | $26,340 |
| 2015 | $777 | $26,340 |
| 2014 | $777 | $26,340 |
| 2013 | -- | $26,340 |
| 2012 | -- | $26,340 |
| 2011 | -- | $26,340 |
| 2010 | -- | $26,340 |
| 2009 | -- | $26,340 |
Find assessor info on the county website
Monthly payment
Est. payment$--/mo
Payment breakdown
Explore the cost of this home by adjusting the details. Changes won't be saved.All calculations are estimates and provided by Zillow, Inc. for informational purposes only. Actual amounts may vary.
HOA fees may include property taxes on listings classified as Co-Ops. Contact the listing agent and/or owner for fee details.
Mortgage interest rates are dependent on a number of factors, including credit score, down payment, and repayment length. Interest rate data provided by Zillow Group Marketplace, Inc. as of 1/1/1970 from various mortgage lenders with which we have lead or other similar arrangements; the Estimated Payment is an average of those rates.
See how much you could borrow to make a competitive offer.
Climate risks
Neighborhood: 15958
Nearby schools
GreatSchools rating
- 7/10Forest Hills El SchoolGrades: PK-6Distance: 3.1 mi
- 6/10Forest Hills Junior-Senior High SchoolGrades: 7-12Distance: 2.9 mi
Schools provided by the listing agent
- District: Forest Hills
Source: CSMLS. This data may not be complete. We recommend contacting the local school district to confirm school assignments for this home.
A local agent can set up tours, give advice and negotiate with sellers.
A local lender can help you make sure your offer is ready when you are.
- Pennsylvania
- Cambria County
- Summerhill
- 15958
- 718 Madison St


