4-5 bedroom, 2 bath colonial within walking distance of High School/Jr High and Geisinger-Lewistown Hospital. Main floor contains foyer, living, dining, kitchen, bedroom/office/den, mud room & shower bath. Foyer, living and dining all have hardwood floors. The spacious country kitchen boasts a large island and updated, solid-surface countertops, and vinyl laminate floor. All appliances are included. The second level contains 4 bedrooms and a full, updated bath. Lots of closet space plus a hallway drop stair to a stand up attic for massive storage. Heat and hot water are supplied via an efficient natural gas boiler. Cooling and mild weather heating are supplied by a 2-head mini-split. There is also a whole house fan and 4 window AC's. The basement is semi-finished with some built-ins and a pellet stove(needs fan). Perfect beginnings for rec room, workshop, etc. Parking is generous with a 2-car attached garage, 2 car detached carport and paved driveway. Outdoor space includes a covered front porch, open rear deck and a level yard.
Sold for $275,000
Street View
$275,000
718 Maple Ave, Lewistown, PA 17044
5beds
2,646sqft
Single Family Residence
Built in 1994
0.31 Acres Lot
$288,800 Zestimate®
$104/sqft
$1,886 Estimated rent
Home value
$288,800
Estimated sales range
Not available
$1,886/mo
Zestimate® history
Owner options
List your home for rent
$1,886/mo
Rent Zestimate®
Find your next renter with Zillow Rental Manager. Plus, with online applications, you can quickly screen prospective tenants – for free.
$1,886/mo
Rent Zestimate®
Refinance and save
$1,973/mo
Est. payment
Refinancing to a lower rate could help reduce your monthly payments and save thousands over the life of the loan.
$1,973/mo
Est. payment
Explore your selling options
Work with a Zillow partner agent
Leverage their expertise and Zillow's premium Showcase listings to get your home seen by more buyers.
Get startedList with your own agent
Get your home in front of millions of buyers by listing it on Zillow.
Learn how to do itSell it yourself
Take full control of how buyers see your home on Zillow by listing For Sale by Owner (FSBO).
List your homeWhat's special
Level yardCovered front porchPaved drivewayLarge islandOpen rear deckHardwood floorsLots of closet space
Zillow last checked:
Listing updated:
Listed by:
Richard A Smeltz 717-248-2122,
Smeltz and Aumiller Real Estate, LLC.
Bought with:
Lisa Fraker, RM424138
American Dreams Realty, LLC
Source: Bright MLS,MLS#: PAMF2051936
Facts & features
Interior
Bedrooms & bathrooms
- Bedrooms: 5
- Bathrooms: 2
- Full bathrooms: 2
- Main level bathrooms: 1
- Main level bedrooms: 1
Basement
- Area: 1092
Heating
- Baseboard, Natural Gas
Cooling
- Ceiling Fan(s), Ductless, Window Unit(s), Whole House Fan, Electric
Appliances
- Included: Dishwasher, Dryer, Oven/Range - Electric, Range Hood, Refrigerator, Washer, Disposal, Gas Water Heater
- Laundry: Main Level
Features
- Attic, Attic/House Fan, Bathroom - Stall Shower, Bathroom - Tub Shower, Ceiling Fan(s), Dining Area, Kitchen Island, Upgraded Countertops, Walk-In Closet(s), Dry Wall
- Flooring: Carpet, Vinyl, Hardwood, Luxury Vinyl, Laminate, Wood
- Doors: Six Panel
- Windows: Double Pane Windows, Energy Efficient, Window Treatments
- Basement: Full,Exterior Entry,Partially Finished,Sump Pump
- Has fireplace: No
- Fireplace features: Pellet Stove
Interior area
- Total structure area: 3,288
- Total interior livable area: 2,646 sqft
- Finished area above ground: 2,196
- Finished area below ground: 450
Property
Parking
- Total spaces: 6
- Parking features: Garage Faces Side, Garage Door Opener, Asphalt, Attached, Detached Carport, Driveway
- Attached garage spaces: 2
- Carport spaces: 2
- Covered spaces: 4
- Uncovered spaces: 2
Accessibility
- Accessibility features: None
Features
- Levels: Two
- Stories: 2
- Patio & porch: Deck, Porch
- Exterior features: Sidewalks, Street Lights
- Pool features: None
Lot
- Size: 0.31 Acres
- Features: Corner Lot, Suburban
Details
- Additional structures: Above Grade, Below Grade
- Parcel number: 16 ,210611A,000
- Zoning: MEDIUM DENSITY RES
- Special conditions: Standard
Construction
Type & style
- Home type: SingleFamily
- Architectural style: Colonial
- Property subtype: Single Family Residence
Materials
- Vinyl Siding
- Foundation: Block
- Roof: Metal
Condition
- New construction: No
- Year built: 1994
Utilities & green energy
- Electric: 200+ Amp Service, Circuit Breakers
- Sewer: Public Sewer
- Water: Public
- Utilities for property: Cable
Community & HOA
Community
- Subdivision: Highland Park
HOA
- Has HOA: No
Location
- Region: Lewistown
- Municipality: DERRY TWP
Financial & listing details
- Price per square foot: $104/sqft
- Tax assessed value: $56,450
- Annual tax amount: $3,103
- Date on market: 4/2/2025
- Listing agreement: Exclusive Right To Sell
- Listing terms: Conventional
- Inclusions: Range, Refrigerator, Washer, Dryer, Window Treatments, Dehumidifier, Pellet Stove(as-is, 1 Fan Not Working), 5 Bar Stools, 4 Window A / C's, Shelves In Closets And On Walls, Picnic Table, Chairs, Table And Bench On Front Porch / Walk.
- Ownership: Fee Simple
- Road surface type: Paved
Price history
| Date | Event | Price |
|---|---|---|
| 6/13/2025 | Sold | $275,000+3.8%$104/sqft |
Source:  Bright MLS #PAMF2051936 Report a problem Bright MLS #PAMF2051936 Report a problem | ||
| 4/25/2025 | Contingent | $265,000$100/sqft |
Source: Bright MLS #PAMF2051936 Report a problem | ||
| 4/2/2025 | Listed for sale | $265,000$100/sqft |
Source: Bright MLS #PAMF2051936 Report a problem | ||
Public tax history
| Year | Property taxes | Tax assessment |
|---|---|---|
| 2025 | $3,386 | $56,450 |
| 2024 | $3,386 | $56,450 |
| 2023 | $3,386 | $56,450 |
| 2022 | $3,386 +1% | $56,450 +1% |
| 2021 | $3,353 +4.6% | $55,900 +1.5% |
| 2019 | $3,205 | $55,100 |
| 2018 | $3,205 | $55,100 |
| 2017 | -- | $55,100 |
| 2016 | -- | $55,100 |
| 2015 | -- | $55,100 |
| 2012 | -- | $55,100 |
| 2011 | -- | $55,100 |
Find assessor info on the county website
Neighborhood: Highland Park
Nearby homes
- $202,8003 bd1 ba1.1k sqft10 Laurel St, Lewistown, PA 17044Off Market
- $62,6002 bd1 ba672 sqft14 Laurel St, Lewistown, PA 17044Off Market
- $171,8004 bd2 ba1.9k sqft717 Maple Ave, Lewistown, PA 17044Off Market
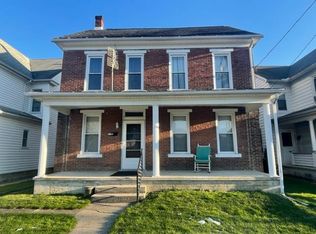
- $46,4004 bd4 ba2.9k sqft719-721 Maple Ave, Lewistown, PA 17044Off Market
- $100,9003 bd2 ba1.3k sqft715 Maple Ave, Lewistown, PA 17044Off Market
- $80,5003 bd1 ba1.2k sqft713 Maple Ave, Lewistown, PA 17044Off Market
- $153,0002 bd2 ba1k sqft16 Laurel St, Lewistown, PA 17044Off Market
- $205,2005 bd2 ba2.2k sqft3 Laurel Street & 310 312 7th St, Lewistown, PA 17044Off Market
Nearby schools
GreatSchools rating
- 3/10Lewistown El SchoolGrades: K-3Distance: 1.8 mi
- 5/10Mifflin County Junior High SchoolGrades: 8-9Distance: 0.2 mi
- 4/10Mifflin County High SchoolGrades: 10-12Distance: 2.3 mi
Schools provided by the listing agent
- Middle: Mifflin County Junior
- High: Mifflin County High
- District: Mifflin County
Source: Bright MLS. This data may not be complete. We recommend contacting the local school district to confirm school assignments for this home.


Get pre-qualified for a loan
At Zillow Home Loans, we can pre-qualify you in as little as 5 minutes with no impact to your credit score.An equal housing lender. NMLS #10287.
