Skip main navigation
Off market
  • $808,000

    718 Marco Dr NE, Saint Petersburg, FL 33702

    3beds
    2,382sqft
    Single Family Residence
    Built in 1987
    10,672 Square Feet Lot
    $808,000 Zestimate®
    $339/sqft
    $5,469 Estimated rent

    Home value

    $808,000

    $743,000 - $873,000

    $5,469/mo

    Zestimate® history
    Loading
    Loading...

    Owner options

    List your home for rent

    $5,469/mo

    Rent Zestimate®

    Find your next renter with Zillow Rental Manager. Plus, with online applications, you can quickly screen prospective tenants – for free.

    Learn more

    $5,469/mo

    Rent Zestimate®

    Refinance and save

    $5,798/mo

    Est. payment

    Refinancing to a lower rate could help reduce your monthly payments and save thousands over the life of the loan.

    See today's rates

    $5,798/mo

    Est. payment

    Explore your selling options

    Work with a Zillow partner agent

    Leverage their expertise and Zillow's premium Showcase listings to get your home seen by more buyers.

    Get started

    List with your own agent

    Get your home in front of millions of buyers by listing it on Zillow.

    Learn how to do it

    Sell it yourself

    Take full control of how buyers see your home on Zillow by listing For Sale by Owner (FSBO).

    List your home

    What's special

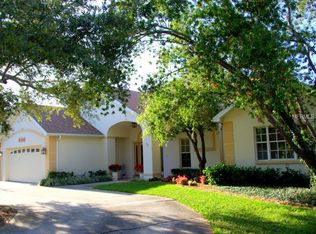
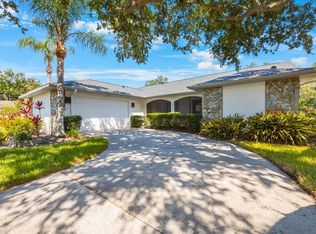
    Welcome home! This custom home is located in the sought-after neighborhood of Caya Costa; a gated, secluded community that features a nature preserve, lighted tennis courts, fishing pier, boat ramp and boat storage just to name a few. The home features 2,382 sq. ft. of living space with a split 3 bedrooms and 2 bathrooms floor plan and a large 3-car garage which includes a deep bay with space for your boat or favorite toy. Upon entry through the double front doors you'll be welcomed into the living room with vaulted ceilings and views to the swimming pool. There is a separate formal dining room just off the living room. The kitchen boasts recycled glass countertops, a large breakfast bar, and an eat-in kitchen which joins to the family room. The family room features a gas fireplace, built-in shelving, and a wet bar. An oversized master bedroom features, sliding glass doors to the pool, a large California Custom Closet and a master bathroom that includes double vanity sinks, a garden tub, and a separate shower. The guest bedrooms are located on the far side of the house and share a guest bathroom that includes a garden tub, separate shower and access to the swimming pool via the hallway sliding glass door. One of the guest bedrooms includes a walk-in closet. The indoor laundry room includes a multi-use sink and cabinets. Multiple sliding glass doors lead you to your tropical paradise. The tropical backyard features: a heated swimming pool and spa, covered screened back porch of 708 sq. ft. with outdoor ceiling fans (2020), built-in storage cabinets (2019) and wet bar, a large screened lanai, and mature landscaping that creates your own private oasis. It is situated on a large corner end lot for even more privacy. Recent upgrades include: new roof (2015), two A/C units replaced (2017), reverse osmosis water filtration system under kitchen sink, professional painted garage walls and epoxy-sealed garage floor (2019), exterior (2020) and interior (2021) of the house professionally painted, new dining room and foyer lighting (2021) interior plantation shutters(2020) on front windows, new double entry doors (2014), white vinyl 6ft privacy fence (2012) that encloses the entire backyard, swimming pool resurface (2013), pool deck (2018) and an automatic sprinkler system with Rainbird timer (2020) that utilizes reclaimed water.

    This property is not currently displayed as for sale or rent on Zillow. This may be different from what's on other websites or public sources.

    Originating MLS: Pinellas Suncoast

    Facts & features

    Interior

    Bedrooms & bathrooms
    • Bedrooms: 3
    • Bathrooms: 2
    • Full bathrooms: 2
    Heating
    • Other
    Cooling
    • Central
    Appliances
    • Laundry: Inside, Laundry Room
    Features
    • Ceiling Fans(s), Eating Space In Kitchen, Master Bedroom Downstairs, Split Bedroom, Walk-In Closet(s), Kitchen/Family Room Combo, Solid Surface Counters, Built in Features, Window Treatments, Cathedral Ceiling(s), Wet Bar
    • Flooring: Tile, Carpet, Hardwood
    • Windows: Blinds, Window Treatments, Shutters
    • Has fireplace: Yes
    • Fireplace features: Family Room, Gas
    Interior area
    • Total interior livable area: 2,382 sqft

    Property

    Parking
    • Total spaces: 3
    • Parking features: Garage - Attached
    Features
    • Levels: One
    • Patio & porch: Patio, Screened, Covered, Front Porch, Rear Porch
    • Exterior features: Stucco
    • Pool features: Gunite, Heated, In Ground, Screen Enclosure, Lighting, Tile
    • Has spa: Yes
    • Spa features: Heated, In Ground
    • Fencing: Vinyl
    • Has view: Yes
    • View description: None
    Lot
    • Size: 10,672 Square Feet
    • Dimensions: 100X110
    • Features: In City Limits, Street Paved, FloodZone, Corner Lot, Flood Insurance Required
    • Residential vegetation: Mature Landscaping, Trees/Landscaped
    Details
    • Parcel number: 293017758780020010

    Construction

    Type & style
    • Home type: SingleFamily
    • Architectural style: Ranch
    • Property subtype: Single Family Residence
    Materials
    • masonry
    • Foundation: Footing
    • Roof: Composition
    Condition
    • Year built: 1987

    Utilities & green energy

    • Sewer: Public Sewer
    • Water: Public
    • Utilities for property: Electricity Connected, Phone Available, Sewer Connected, Street Lights, Underground Utilities, Cable Connected, Sprinkler Recycled, Propane, Sprinkler Meter, Water Connected

    Community & HOA

    Community
    • Subdivision: RIVIERA BAY SECOND ADD PT REP & ADD
    HOA
    • Has HOA: Yes
    • Amenities included: Maintenance, Pool, Spa/Hot Tub, Dock, Gated, Tennis Court(s), Private Boat Ramp, Optional Additional Fees
    • Services included: Community Pool, Pool Maintenance, Private Road, 24-Hour Guard
    • HOA fee: $207 monthly
    Location
    • Region: Saint Petersburg

    Financial & listing details

    • Price per square foot: $339/sqft
    • Tax assessed value: $697,277
    • Annual tax amount: $11,321
    • Listing terms: Cash, Conventional
    • Ownership: Fee Simple

    Price history

    DateEventPrice
    4/30/2021Sold$650,000+1.1%$273/sqft
    Source: Public Record Report a problem
    3/14/2021Pending sale$642,900$270/sqft
    Source: Stellar MLS #U8115118 Report a problem
    3/9/2021Listed for sale$642,900+203.3%$270/sqft
    Source: Stellar MLS #U8115118 Report a problem
    12/16/1993Sold$212,000$89/sqft
    Source: Public Record Report a problem

    Public tax history

    YearProperty taxesTax assessment
    2025$11,321 +5.2%$610,930 +2.9%
    2024$10,756 +1.5%$593,712 +3%
    2023$10,602 +2.4%$576,419 +3%
    2022$10,358 +95.7%$559,630 +90.2%
    2021$5,294 -0.1%$294,291 +1.4%
    2020$5,298 +1.8%$290,228 +2.3%
    2019$5,203 $283,703 +1.9%
    2018$5,203 +1.4%$278,413 +2.1%
    2017$5,128 +2%$272,687 +2.1%
    2016$5,028 -1.4%$267,078 +0.7%
    2015$5,098 +0.5%$265,221 +0.8%
    2014$5,071 +0.7%$263,116 +1.5%
    2013$5,037 +2%$259,228 +1.7%
    2012$4,940 $254,895 +3%
    2011-- $247,471 +1.5%
    2010-- $243,814 +2.7%
    2009-- $237,404 +0.1%
    2008$4,234 $237,167 +3%
    2007-- $230,259 -39.6%
    2005-- $381,100 +1.3%
    2004$4,540 +1.6%$376,100 +14.9%
    2003$4,467 +3.3%$327,300 +2.4%
    2002$4,326 $319,700 +33.5%
    2001$4,326 +3.2%$239,400 +12.7%
    2000$4,190 $212,400
    Find assessor info on the county website

    Neighborhood: Caya Costa

    Nearby schools

    GreatSchools rating
    Schools provided by the listing agent
    • Elementary: Shore Acres Elementary-PN
    • Middle: Meadowlawn Middle-PN
    • High: Northeast High-PN

    Source: The MLS. This data may not be complete. We recommend contacting the local school district to confirm school assignments for this home.

    Get a cash offer in 3 minutes
    Find out how much your home could sell for in as little as 3 minutes with a no-obligation cash offer.
    Estimated market value
    $808,000
    Get a cash offer in 3 minutes
    Find out how much your home could sell for in as little as 3 minutes with a no-obligation cash offer.
    Estimated market value
    $808,000