Skip main navigation
Sold for $485,000
  • $485,000

    718 Marigold Ln, Fort Collins, CO 80526

    3beds
    1,314sqft
    Single Family Residence
    Built in 1985
    7,529 Square Feet Lot
    $496,400 Zestimate®
    $369/sqft
    $2,335 Estimated rent

    Home value

    $496,400

    $472,000 - $521,000

    $2,335/mo

    Zestimate® history
    Loading
    Loading...

    Owner options

    List your home for rent

    $2,335/mo

    Rent Zestimate®

    Find your next renter with Zillow Rental Manager. Plus, with online applications, you can quickly screen prospective tenants – for free.

    Learn more

    $2,335/mo

    Rent Zestimate®

    Refinance and save

    $2,825/mo

    Est. payment

    Refinancing to a lower rate could help reduce your monthly payments and save thousands over the life of the loan.

    See today's rates

    $2,825/mo

    Est. payment

    Explore your selling options

    Work with a Zillow partner agent

    Leverage their expertise and Zillow's premium Showcase listings to get your home seen by more buyers.

    Get started

    List with your own agent

    Get your home in front of millions of buyers by listing it on Zillow.

    Learn how to do it

    Sell it yourself

    Take full control of how buyers see your home on Zillow by listing For Sale by Owner (FSBO).

    List your home

    What's special

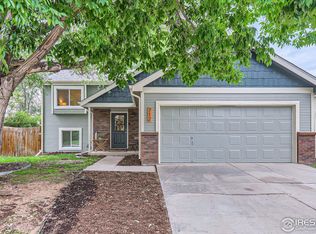
    This adorable south facing home is sure to charm with its vaulted ceilings on the main floor, dual living areas and huge fully fenced backyard. Great location on a quiet street with no HOA, plus easy access to the MAX Transit Line and local bike trails to get around town. The exterior has been freshly painted and the gutters replaced. Interior has been well-maintained and updates have been made to the upstairs bathroom. From the kitchen/dining area you can access the covered deck area with extra storage closets. Large deck and mature trees make the backyard the perfect place to entertain or relax. Mature peach tree in the front yard, raspberry bushes in the backyard and multiple garden boxes will delight any home gardener. Home is pre-inspected.

    Zillow last checked:

    Listing updated:

    Listed by:

    Meagan Griesel 970-691-0056,

    Group Centerra

    Bought with:

    The Barefoot Team

    RE/MAX Advanced Inc.

    Source: IRES as distributed by MLS GRID,MLS#: 1008113MLS Logo

    Facts & features

    Interior

    Bedrooms & bathrooms
    • Bedrooms: 3
    • Bathrooms: 2
    • Full bathrooms: 1
    • 3/4 bathrooms: 1
    Primary bedroom
    • Description: Carpet
    • Features: Shared Primary Bath
    • Level: Upper
    • Area: 132 Square Feet
    • Dimensions: 11 x 12
    Bedroom 2
    • Description: Carpet
    • Level: Upper
    • Area: 99 Square Feet
    • Dimensions: 11 x 9
    Bedroom 3
    • Description: Laminate
    • Level: Lower
    • Area: 88 Square Feet
    • Dimensions: 11 x 8
    Dining room
    • Description: Luxury Vinyl
    • Level: Main
    • Area: 80 Square Feet
    • Dimensions: 8 x 10
    Family room
    • Description: Carpet
    • Level: Lower
    • Area: 143 Square Feet
    • Dimensions: 13 x 11
    Kitchen
    • Description: Luxury Vinyl
    • Level: Main
    • Area: 70 Square Feet
    • Dimensions: 7 x 10
    Laundry
    • Description: Tile
    • Level: Lower
    • Area: 56 Square Feet
    • Dimensions: 7 x 8
    Living room
    • Description: Luxury Vinyl
    • Level: Main
    • Area: 238 Square Feet
    • Dimensions: 14 x 17
    Heating
    • Forced Air
    Cooling
    • Ceiling Fan(s)
    Appliances
    • Included: Electric Range, Dishwasher, Refrigerator, Washer, Dryer, Microwave, Disposal
    Features
    • Eat-in Kitchen, Cathedral Ceiling(s), Open Floorplan
    • Windows: Window Coverings
    • Basement: None
    • Has fireplace: Yes
    • Fireplace features: Gas
    Interior area
    • Total structure area: 1,314
    • Total interior livable area: 1,314 sqft
    • Finished area above ground: 1,314

    Property

    Parking
    • Total spaces: 2
    • Parking features: Garage - Attached
    • Attached garage spaces: 2
    • Details: Attached
    Features
    • Levels: Tri-Level
    • Patio & porch: Patio, Deck
    • Fencing: Fenced,Wood
    Lot
    • Size: 7,529 sqft
    • Features: Level, Paved
    Details
    • Additional structures: Storage
    • Parcel number: R1115774
    • Zoning: RL
    • Special conditions: Private Owner

    Construction

    Type & style
    • Home type: SingleFamily
    • Architectural style: Contemporary
    • Property subtype: Single Family Residence
    Materials
    • Frame
    • Roof: Composition
    Condition
    • New construction: No
    • Year built: 1985

    Utilities & green energy

    • Sewer: Public Sewer
    • Water: City
    • Utilities for property: Natural Gas Available, Electricity Available
    Green energy
    • Energy efficient items: Southern Exposure

    Community & neighborhood

    Security
    • Security features: Fire Alarm
    Location
    • Region: Fort Collins
    • Subdivision: Woodlands

    Other

    Other facts
    • Listing terms: Cash,Conventional,FHA,VA Loan,1031 Exchange
    • Road surface type: Asphalt

    Price history

    DateEventPrice
    5/23/2024Sold$485,000+1%$369/sqft
    Source: IRES as distributed by MLS GRID #1008113 Report a problem
    5/1/2024Pending sale$480,000$365/sqft
    Source: IRES as distributed by MLS GRID #1008113 Report a problem
    4/28/2024Listed for sale$480,000+47.7%$365/sqft
    Source: IRES as distributed by MLS GRID #1008113 Report a problem
    3/14/2018Sold$325,000+3.8%$247/sqft
    Source: IRES as distributed by MLS GRID #840967 Report a problem
    2/5/2018Listed for sale$313,000+86.3%$238/sqft
    Source: Kerr Realty #840967 Report a problem
    6/9/2003Sold$168,000+44.8%$128/sqft
    Source: Public Record Report a problem
    5/22/1996Sold$116,000$88/sqft
    Source: Public Record Report a problem

    Public tax history

    YearProperty taxesTax assessment
    2024$2,714 +21.4%$31,852 -1%
    2023$2,236 -1.1%$32,161 +36.5%
    2022$2,260 +5.1%$23,561 -2.8%
    2021$2,150 -0.4%$24,239 +6%
    2020$2,159 +23.7%$22,859 -0.7%
    2019$1,745 $23,018 +20.9%
    2018$1,745 $19,044
    2017$1,745 +0.3%$19,044 +10.7%
    2016$1,739 +11%$17,202 +0%
    2015$1,567 +13.2%$17,200 +13.9%
    2014$1,385 $15,100
    2013-- $15,100 +3.9%
    2012-- $14,530
    2011-- $14,530 +2.3%
    2010-- $14,210
    2009-- $14,210 -1.9%
    2008-- $14,490
    2007-- $14,490 +16.9%
    2006-- $12,400
    2005-- $12,400 -8.4%
    2004-- $13,540 +1.8%
    2002-- $13,300
    2001-- $13,300

    Find assessor info on the county website

    Neighborhood: Troutman Park

    Nearby schools

    GreatSchools rating
    Schools provided by the listing agent
    • Elementary: Lopez
    • Middle: Webber
    • High: Rocky Mountain

    Source: IRES as distributed by MLS GRID. This data may not be complete. We recommend contacting the local school district to confirm school assignments for this home.

    Get a cash offer in 3 minutes
    Find out how much your home could sell for in as little as 3 minutes with a no-obligation cash offer.
    Estimated market value
    $496,400
    Get a cash offer in 3 minutes
    Find out how much your home could sell for in as little as 3 minutes with a no-obligation cash offer.
    Estimated market value
    $496,400