Beautifully updated and perfectly situated on a quiet street next to a park! This spacious home welcomes you with a dramatic two-story entry, soaring ceilings and tons of windows filling the home with natural light. Brand-new interior paint, brand-new carpet, updated light fixtures and wood floors on the main level create a fresh, move-in-ready feel. The light-filled two-story sitting room features a dual-sided gas fireplace adjoining the cozy great room with gas fireplace. The main level flows in to the large open kitchen with abundant cabinetry, tile backsplash, gas cooktop and stainless steel appliances. Seller is willing to offer a credit toward updating the kitchen countertops-an opportunity to personalize the space to your style!Enjoy the gorgeous, park-like backyard with mature trees and landscaping offering wonderful privacy. A large stamped concrete patio and covered outdoor area are perfect for summer evenings and entertaining, with the park right next door adding to the peaceful setting.Upstairs, a large loft provides flexible office or living space. The spacious primary suite features a gas fireplace and five-piece bath with soaking tub, while two additional bedrooms share a Jack-and-Jill bath. The fully finished basement offers a media area, wet bar with mini fridge, spacious fourth bedroom with private 3/4 bath, plus two additional flex spaces- ideal for a gym or office. An exceptional combination of natural light, flexible living spaces, mature landscaping and a fantastic location! Schedule your private showing today!
For sale
Price cut: $20.1K (9/20)
$774,900
718 Mathews Cir, Erie, CO 80516
5beds
3,974sqft
Single Family Residence
Built in 2003
7,056 Square Feet Lot
$-- Zestimate®
$195/sqft
$95/mo HOA
What's special
- 55 days
- 511
- 61
Zillow last checked:
Listing updated:
Listed by:
Jen McGuirk 303-949-3331,
Jen Realty
Source: IRES as distributed by MLS GRID,MLS#: 1066500
Facts & features
Interior
Bedrooms & bathrooms
- Bedrooms: 5
- Bathrooms: 4
- Full bathrooms: 2
- 3/4 bathrooms: 1
- 1/2 bathrooms: 1
- Main level bathrooms: 1
Rooms
- Room types: Loft, Media Room
Primary bedroom
- Description: Carpet
- Features: Full Primary Bath, Tub+Shower Primary, Luxury Features Primary Bath, 5 Piece Primary Bath
- Level: Upper
- Area: 1 Square Feet
- Dimensions: 1 x 1
Bedroom 2
- Level: Upper
Bedroom 3
- Level: Upper
Bedroom 4
- Level: Basement
Bedroom 5
- Level: Basement
Kitchen
- Description: Wood
- Level: Main
- Area: 1 Square Feet
- Dimensions: 1 x 1
Heating
- Forced Air
Cooling
- Central Air
Appliances
- Included: Gas Range, Self Cleaning Oven, Refrigerator, Washer, Dryer, Microwave
- Laundry: Washer/Dryer Hookup
Features
- Eat-in Kitchen, Separate Dining Room, Cathedral Ceiling(s), Open Floorplan, Pantry, Walk-In Closet(s), Jack & Jill Bathroom, Kitchen Island
- Flooring: Wood
- Windows: Window Coverings
- Basement: Full,Partially Finished
- Has fireplace: Yes
- Fireplace features: Two or More, Gas
Interior area
- Total structure area: 2,574
- Total interior livable area: 3,974 sqft
- Finished area above ground: 2,574
Property
Parking
- Total spaces: 2
- Parking features: Attached
- Attached garage spaces: 2
- Details: Attached
Features
- Levels: Two
- Stories: 2
- Patio & porch: Patio, Deck
- Exterior features: Sprinkler System
- Fencing: Fenced
Lot
- Size: 7,056 Square Feet
- Features: Corner Lot, Level, Abuts Park, Abuts Public Open Space
Details
- Parcel number: R0500433
- Zoning: RES
- Special conditions: Private Owner
Construction
Type & style
- Home type: SingleFamily
- Architectural style: Contemporary
- Property subtype: Single Family Residence
Materials
- Stone, Stucco
- Roof: Composition
Condition
- New construction: No
- Year built: 2003
Utilities & green energy
- Sewer: Public Sewer
- Utilities for property: Natural Gas Available, Electricity Available
Community & HOA
Community
- Features: Playground
- Subdivision: Canyon Creek
HOA
- Has HOA: Yes
- Services included: Common Amenities, Management
- HOA fee: $95 monthly
- HOA name: Canyon Creek HOA
Location
- Region: Erie
Financial & listing details
- Price per square foot: $195/sqft
- Tax assessed value: $786,200
- Annual tax amount: $6,077
- Date on market: 8/14/2026
- Listing terms: Cash,Conventional,FHA,VA Loan
- Exclusions: Staging items
- Electric utility on property: Yes
Estimated market value
Not available
Estimated sales range
Not available
Not available
Price history
| Date | Event | Price |
|---|---|---|
| 9/20/2026 | Price change | $774,900-2.5%$195/sqft |
Source:  IRES as distributed by MLS GRID #1066500 Report a problem IRES as distributed by MLS GRID #1066500 Report a problem | ||
| 9/10/2026 | Price change | $795,000-3.6%$200/sqft |
Source: IRES as distributed by MLS GRID #1066500 Report a problem | ||
| 8/14/2026 | Listed for sale | $825,000+111.5%$208/sqft |
Source: IRES as distributed by MLS GRID #1066500 Report a problem | ||
| 11/24/2008 | Sold | $390,000-4.9%$98/sqft |
Source: Public Record Report a problem | ||
| 5/25/2008 | Listed for sale | $409,900+10.8%$103/sqft |
Source: Listhub #658725 Report a problem | ||
| 11/3/2004 | Sold | $369,900-1.1%$93/sqft |
Source: Public Record Report a problem | ||
| 7/2/2003 | Sold | $373,892$94/sqft |
Source: Public Record Report a problem | ||
Public tax history
| Year | Property taxes | Tax assessment |
|---|---|---|
| 2025 | $5,747 +1.1% | $49,137 -8.8% |
| 2024 | $5,682 +21.7% | $53,861 -1% |
| 2023 | $4,668 -1.7% | $54,383 +37.9% |
| 2022 | $4,750 +7.5% | $39,434 -2.8% |
| 2021 | $4,417 | $40,569 +7.3% |
| 2020 | $4,417 +10.3% | $37,810 |
| 2019 | $4,005 | $37,810 +10.2% |
| 2018 | $4,005 | $34,315 -9.5% |
| 2017 | $4,005 +4.3% | $37,937 +12.8% |
| 2016 | $3,840 +4.2% | $33,647 +30.1% |
| 2015 | $3,686 +27.2% | $25,870 |
| 2014 | $2,897 -7.3% | $25,870 -3.3% |
| 2013 | $3,127 +14.4% | $26,761 +3.8% |
| 2012 | $2,733 -3.5% | $25,790 |
| 2011 | $2,832 +1.7% | -- |
| 2010 | $2,785 +3% | $26,870 |
| 2009 | $2,702 +13.7% | $26,870 -10.3% |
| 2008 | $2,377 -3.9% | $29,970 |
| 2007 | $2,473 +6.9% | $29,970 -3.1% |
| 2006 | $2,313 +20.8% | $30,930 |
| 2005 | $1,916 +66.7% | $30,930 +15.1% |
| 2004 | $1,149 | $26,870 |
Find assessor info on the county website
Monthly payment
Est. payment
Payment breakdown
Explore the cost of this home by adjusting the details. Changes won't be saved.Climate risks
Neighborhood: 80516
Nearby schools
Schools provided by the listing agent
- Elementary: Red Hawk
- Middle: Erie
- High: Erie
Source: IRES as distributed by MLS GRID. This data may not be complete. We recommend contacting the local school district to confirm school assignments for this home.

Similar homes
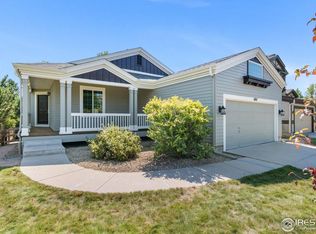
- $774,5004 bd4 ba3.9k sqft51 Solstice Ct, Erie, CO 80516For Sale

 MLS ID #1068880, Cory Dudley, Old Town Real Estate Co. IRES as distributed by MLS GRID
 - $735,0005 bd3 ba3.5k sqft1411 Banner Circle, Erie, CO 80516For Sale
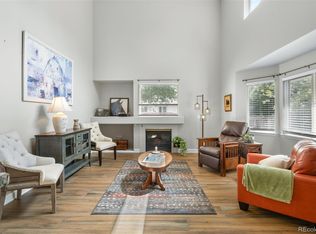
 MLS ID #7480508, Andrew MacArthur, Equity Colorado Real Estate. REcolorado as distributed by MLS GRID
 - $825,0005 bd5 ba4.2k sqft360 Pleades Place, Erie, CO 80516For Sale
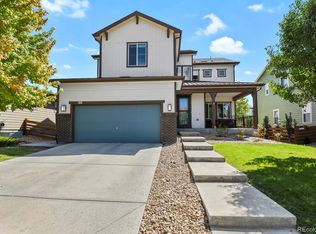 MLS ID #8542423, Amanda Tally, HomeSmart Realty. REcolorado as distributed by MLS GRID
 - $759,9004 bd5 ba3.8k sqft380 Pleades Place, Erie, CO 80516For Sale
 MLS ID #6151032, Jason Bates, Weichert Realtors Professionals. REcolorado as distributed by MLS GRID
 - $720,0004 bd3 ba3.6k sqft660 Sun Up Pl, Erie, CO 80516For SaleMLS ID #1067006, Connie Kraska, LIV Sotheby's Intl Realty. IRES as distributed by MLS GRID
- $899,0004 bd4 ba4.4k sqft733 Gilpin Cir, Erie, CO 80516For SaleMLS ID #1067955, Kiki Kidder, Compass - Boulder. IRES as distributed by MLS GRID
- $849,9003 bd5 ba3.6k sqft1825 Burke Dr, Erie, CO 80516For SaleMLS ID #1062540, Sherri Lamb, HomeSmart Realty. IRES as distributed by MLS GRID
- $710,0005 bd4 ba3.9k sqft6540 Empire Ave, Frederick, CO 80516For SaleMLS ID #1069753, Stacia Shane, RE/MAX Momentum Westminster. IRES as distributed by MLS GRID
- $675,0003 bd2 ba3.3k sqft1759 Southard St, Erie, CO 80516For SaleMLS ID #1062982, Jennifer Hart, 1st Realty Associates Inc. IRES as distributed by MLS GRID
- $649,0005 bd4 ba3k sqft2166 Pinon Cir, Erie, CO 80516For SaleMLS ID #1065013, Dave M Sutton, Compass - Boulder. IRES as distributed by MLS GRID
- $715,0003 bd3 ba3.2k sqft2174 Indian Paintbrush Way, Erie, CO 80516For SaleMLS ID #1064510, Marie Jacobs, LIV Sotheby's Intl Realty. IRES as distributed by MLS GRID
- $999,0004 bd4 ba4.7k sqft1413 Lyons Ln, Erie, CO 80516For SaleMLS ID #1068411, The Bernardi Group, Coldwell Banker Realty-Boulder. IRES as distributed by MLS GRID
- $789,0004 bd3 ba3.9k sqft3392 Harvard Pl, Broomfield, CO 80023For SaleMLS ID #1068367, Brandy Unruh, Compass-Denver. IRES as distributed by MLS GRID
- $799,0004 bd3 ba3.4k sqft3541 Vestal Loop, Broomfield, CO 80023For SaleMLS ID #1062700, Lindsey Hughes, Compass - Boulder. IRES as distributed by MLS GRID
- $699,9005 bd4 ba5.1k sqft6305 Saratoga Trail, Erie, CO 80516For SaleMLS ID #3247718, Robert M Neidig Jr, Kingdom Realty. REcolorado as distributed by MLS GRID
- $750,0004 bd4 ba3.5k sqftAspen Creek, Broomfield, CO 80023For SaleMLS ID #7493120, Megan Denham, Resident Realty North Metro LLC. REcolorado as distributed by MLS GRID
- $839,0004 bd3 ba3.9k sqft3661 Harvard Pl, Broomfield, CO 80023For SaleMLS ID #1068506, Jen McGuirk, Jen Realty. IRES as distributed by MLS GRID
- $799,9005 bd4 ba4.2k sqft1516 Red Mountain Dr, Longmont, CO 80504For SaleMLS ID #1068356, Cindy Montgomery, Coldwell Banker Realty-NOCO. IRES as distributed by MLS GRID
- $790,0004 bd3 ba3.3k sqft3794 Shadow Canyon Trail, Broomfield, CO 80020For SaleMLS ID #1637264, Brenda Bartoletti, Coldwell Banker Realty 54. REcolorado as distributed by MLS GRID
- $839,0003 bd3 ba5k sqft4620 Pyramid Circle, Broomfield, CO 80023For SaleMLS ID #7608210, Jennifer Crow, RE/MAX Professionals. REcolorado as distributed by MLS GRID
