Skip main navigation
Off market
  • $744,000

    718 Mercers Mill Ln, West Chester, PA 19382

    3beds
    3,718sqft
    Townhouse
    Built in 2005
    2,178 Square Feet Lot
    $744,000 Zestimate®
    $200/sqft
    $4,137 Estimated rent

    Home value

    $744,000

    $707,000 - $781,000

    $4,137/mo

    Zestimate® history
    Loading
    Loading...

    Owner options

    List your home for rent

    $4,137/mo

    Rent Zestimate®

    Find your next renter with Zillow Rental Manager. Plus, with online applications, you can quickly screen prospective tenants – for free.

    Learn more

    $4,137/mo

    Rent Zestimate®

    Refinance and save

    $5,104/mo

    Est. payment

    Refinancing to a lower rate could help reduce your monthly payments and save thousands over the life of the loan.

    See today's rates

    $5,104/mo

    Est. payment

    Explore your selling options

    Work with a Zillow partner agent

    Leverage their expertise and Zillow's premium Showcase listings to get your home seen by more buyers.

    Get started

    List with your own agent

    Get your home in front of millions of buyers by listing it on Zillow.

    Learn how to do it

    Sell it yourself

    Take full control of how buyers see your home on Zillow by listing For Sale by Owner (FSBO).

    List your home

    What's special

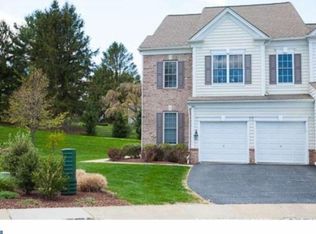
    This exquisitely designed carriage home is an end unit with a superior lot featuring total privacy and boasting a magical garden with an added beautiful patio.This home is part of Mercers Mill community, an exclusive 27-home neighborhood which has ample green space, carefully maintained trees and a trail for those loving to walk or dog owners.It s just one block from Everhart Park and the spectacular Ice Museum and a 3 minute drive to downtown West Chester.The owners have spent lavishly on upgrades: 2017 expanded open floor plan, first floor refinished wood floors, sleek window blinds. The first floor powder room was remodeled with a touch of modern style. The interior was repainted recently. A modern granite gas fireplace provides a touch of class to the family room. The kitchen has state of the art appliances including a double oven, a beautiful backsplash and granite all around.You must see the incredible bedroom. The space is expansive, featuring a sitting room, modern master bath with both frameless shower and a large bath tub, two sinks and lots of counterspace. A special touch is provided by the upgraded European style curtain trim; you will love the two walk-in closets with added shelving by Closets-by-Design. The owners added a spectacular finished basement which could be used as an in-law suite with the basement featuring built-in bookcases, a kitchenette with granite countertops, a full bath, a surround-sound system included with the house, a section featuring cork floor for those who like to use gym equipment, as well as massive storage. New HVAC system - 2015, installed by Horizon, a top-of-the-line company, with a 10 year warranty. Second-floor laundry.The association fees cover landscaping, snow removal to the front steps and roof replacement.

    This property is off market, which means it's not currently listed for sale or rent on Zillow. This may be different from what's available on other websites or public sources.

    Facts & features

    Interior

    Bedrooms & bathrooms
    • Bedrooms: 3
    • Bathrooms: 4
    • Full bathrooms: 3
    • 1/2 bathrooms: 1
    Heating
    • Forced air
    Cooling
    • Central
    Interior area
    • Total interior livable area: 3,718 sqft
    • Finished area below ground: 850

    Property

    Parking
    • Total spaces: 4
    • Parking features: Garage - Attached
    Features
    • Exterior features: Vinyl
    Lot
    • Size: 2,178 Square Feet
    Details
    • Parcel number: 5105R00321300
    • Special conditions: Standard

    Construction

    Type & style
    • Home type: Townhouse
    • Architectural style: Carriage House
    Condition
    • Year built: 2005

    Community & HOA

    HOA
    • Has HOA: Yes
    • HOA fee: $315 monthly
    Location
    • Region: West Chester
    • Municipality: EAST BRADFORD TWP

    Financial & listing details

    • Price per square foot: $200/sqft
    • Tax assessed value: $287,940
    • Annual tax amount: $8,608

    Price history

    DateEventPrice
    1/19/2021Sold$550,000$148/sqft
    Source: Public Record Report a problem
    11/29/2020Pending sale$550,000$148/sqft
    Source: RE/MAX Direct #PACT510782 Report a problem
    11/20/2020Price change$550,000-4.3%$148/sqft
    Source: RE/MAX Direct #PACT510782 Report a problem
    11/9/2020Price change$574,9000%$155/sqft
    Source: RE/MAX Direct #PACT510782 Report a problem
    10/27/2020Price change$575,000-3.4%$155/sqft
    Source: RE/MAX Direct #PACT510782 Report a problem
    10/12/2020Price change$595,000-2.4%$160/sqft
    Source: RE/MAX Direct #PACT510782 Report a problem
    9/29/2020Price change$609,900-0.8%$164/sqft
    Source: RE/MAX Direct #PACT510782 Report a problem
    8/17/2020Price change$614,900-1.5%$165/sqft
    Source: RE/MAX Direct #PACT510782 Report a problem
    8/4/2020Price change$624,500-0.8%$168/sqft
    Source: RE/MAX Direct #PACT510782 Report a problem
    7/17/2020Listed for sale$629,500+26.6%$169/sqft
    Source: RE/MAX Direct #PACT510782 Report a problem
    11/15/2005Sold$497,360$134/sqft
    Source: Public Record Report a problem

    Public tax history

    YearProperty taxesTax assessment
    2025$8,608 +2.1%$287,940
    2024$8,432 +1.9%$287,940
    2023$8,274 0%$287,940
    2022$8,275 +2.2%$287,940
    2021$8,094 +133.9%$287,940
    2020$3,461 -54.9%$287,940
    2019$7,671 +2.3%$287,940
    2018$7,502 +9899.6%$287,940
    2017$75 -98.8%$287,940
    2016$6,310 $287,940
    2015$6,310 $287,940
    2014$6,310 $287,940
    2013-- $287,940
    2012-- $287,940
    2011-- $287,940
    2010-- $287,940
    2009-- $287,940
    2008-- $287,940
    2007-- $287,940 +1005.3%
    2006-- $26,050
    Find assessor info on the county website

    Neighborhood: 19382

    Nearby schools

    GreatSchools rating
    Schools provided by the listing agent
    • Elementary: HILLSDALE
    • Middle: E N PEIRCE
    • High: HENDERSON
    • District: WEST CHESTER AREA

    Source: The MLS. This data may not be complete. We recommend contacting the local school district to confirm school assignments for this home.

    Get a cash offer in 3 minutes
    Find out how much your home could sell for in as little as 3 minutes with a no-obligation cash offer.
    Estimated market value
    $744,000
    Get a cash offer in 3 minutes
    Find out how much your home could sell for in as little as 3 minutes with a no-obligation cash offer.
    Estimated market value
    $744,000