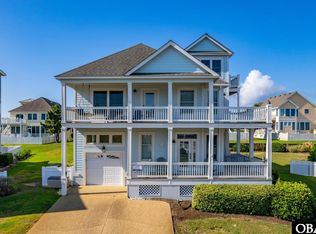
This spacious 2,833 sqft, 4-bedroom, 4.5-bath second home in the Hammocks neighborhood of the Currituck Club features en suite bedrooms on both the ground and main living levels. Set on a landscaped, elevated X flood zone lot in a peaceful cul-de-sac, the home enjoys ocean views from the mid-level front sun deck and loft. Multiple decks and a screened porch overlooking the private pool enhance outdoor living. Additional features include a one-car garage and a new roof installed in 2024. Its Currituck Club setting provides access to the amenities of one of Corolla’s premier gated communities.
A welcoming covered front porch opens into the main foyer and introduces a tastefully decorated, well-maintained interior with upscale finishes and LVP flooring. This level includes a large en suite bedroom and two guest bedrooms served by a full hall bath; one guest bedroom opens directly onto the front porch. A laundry room and dry entry from the garage add convenience. Outdoor living begins here as well, with a screened porch overlooking the pool and opening to rear decking that wraps around one corner of the home. Upstairs, abundant natural light and cathedral ceilings give the main living area its fresh, open, and airy feel. The layout brings together the family room, kitchen, and casual dining area, with a gas fireplace and new furnishings enhancing the family room. The large kitchen provides extensive linear counter space, an island with additional workspace and seating, stainless steel appliances, and a convenient pantry. The adjacent casual dining area opens through a glass slider to the rear sun deck, which wraps around the corner of the home. A second, larger dining area on the opposite side of the kitchen opens to the side portion of this deck and, through a separate door, to the front sun deck. A half bath serves the main living areas. The refreshed, oversized primary en suite also opens to the front sun deck, where ocean views can be enjoyed. The custom-tiled primary bath features a double-sink vanity, deep soaking tub, and a separate walk-in shower. In the loft, ocean views from the Juliet balcony and abundant natural light create a versatile setting for reading, watching television, working from home, or accommodating additional guests. A full hall bath is located nearby.
The gated Currituck Club includes a prestigious 18-hole golf course, fitness center, multiple community pools - including one in the Hammocks - basketball, tennis and pickleball courts, and a playground. In-season trolley service connects neighborhood stops with TCC amenities and the ocean access. Additional conveniences include beach valet and roll-out/roll-back service for trash and recycling cans.
Attractive and well maintained, with upscale finishes and en suite bedrooms on two levels, this home gives owners and guests room to gather and privacy to unwind. Ocean views and the private pool provide unmistakable vacation appeal, whether the property is enjoyed as a second home or returned to the rental market. Its Hammocks setting within the exclusive Currituck Club places the best of Corolla - from shopping and dining to the Currituck Beach Lighthouse and famed wild horses - within easy reach, giving it a location every bit as appealing as the home itself.
For sale
$749,900
718 Moon Gate Ln, Corolla, NC 27927
4beds
2,833sqft
Single Family Residence, Residential
Built in 2004
3,049 Square Feet Lot
$725,500 Zestimate®
$265/sqft
$-- HOA
What's special
- 10 days
- 53
- 8
Zillow last checked:
Listing updated:
Listed by:
The Myatt Group Team,
Keller Williams Outer Banks KDH,
Terry Blocher 252-207-3677,
Keller Williams Outer Banks KDH
Source: OBAR,MLS#: 133778
Facts & features
Interior
Bedrooms & bathrooms
- Bedrooms: 4
- Bathrooms: 5
- Full bathrooms: 4
- Partial bathrooms: 1
Rooms
- Room types: Loft
Heating
- Heat Pump, Zoned
Cooling
- Heat Pump, Zoned
Appliances
- Included: Dishwasher, Dryer, Microwave, Range/Oven, Refrigerator, Washer, 2nd Refrigerator
Features
- Cathedral Ceiling(s), Pantry, Entrance Foyer
- Flooring: Ceramic Tile, Engineered Wood
- Furnished: Yes
Interior area
- Total structure area: 2,833
- Total interior livable area: 2,833 sqft
Video & virtual tour
Property
Parking
- Total spaces: 1
- Parking features: Off Street
- Attached garage spaces: 1
- Details: Garage: Attached, 1 Car
Features
- Has private pool: Yes
- Pool features: Indoor, Outdoor Pool, Private, Association
- Has view: Yes
- View description: Ocean, Sound
- Has water view: Yes
- Water view: Ocean,Sound
- Waterfront features: None
Lot
- Size: 3,049 Square Feet
- Features: Cul-De-Sac, Level
Details
- Parcel number: 117B00000500000
- Zoning: SFO
Construction
Type & style
- Home type: SingleFamily
- Architectural style: Reverse Floor Plan,Coastal
- Property subtype: Single Family Residence, Residential
Materials
- Frame, Wood Siding, Cement Fiber Board
- Foundation: Pillar/Post/Pier
- Roof: Asphalt
Condition
- Year built: 2004
Utilities & green energy
- Sewer: Shared Septic
- Water: Public
Community & HOA
Community
- Subdivision: TCC-The Hammocks
HOA
- Has HOA: Yes
- Amenities included: Clubhouse, Gated, Golf Course, Fitness Center, Ocean Access, Pool, Tennis Court(s), Playground, Sound Access, Common Area
- Services included: Electricity, Insurance, Maintenance Grounds, Management, Pool, Road Maintenance, Security, Tennis Courts, Walkways
Location
- Region: Corolla
Financial & listing details
- Price per square foot: $265/sqft
- Tax assessed value: $471,400
- Annual tax amount: $3,929
- Date on market: 8/18/2026
- Cumulative days on market: 11 days
- Listing agreement: Exclusive Right To Sell
- Ownership: Owned More than 12 Months
- Lease term: Weekly
- Road surface type: Paved
Estimated market value
$725,500
$689,000 - $762,000
$3,414/mo
Price history
| Date | Event | Price |
|---|---|---|
| 8/18/2026 | Listed for sale | $749,900-5%$265/sqft |
Source: | ||
| 12/8/2023 | Listing removed | -- |
Source: | ||
| 10/15/2023 | Listed for sale | $789,000+107.6%$279/sqft |
Source: | ||
| 12/28/2017 | Sold | $380,000$134/sqft |
Source: Public Record Report a problem | ||
Public tax history
| Year | Property taxes | Tax assessment |
|---|---|---|
| 2025 | $3,930 +0.4% | $471,400 |
| 2024 | $3,914 +11.7% | $471,400 |
| 2023 | $3,504 +18.9% | $471,400 |
| 2022 | $2,947 +0.5% | $471,400 |
| 2021 | $2,932 +15.4% | $471,400 +14.4% |
| 2020 | $2,541 | $412,100 |
| 2019 | $2,541 +0.3% | $412,100 |
| 2018 | $2,533 +10.2% | $412,100 |
| 2017 | $2,299 | $412,100 |
| 2016 | $2,299 -0.3% | $412,100 |
| 2015 | $2,307 | $412,100 |
Find assessor info on the county website
Monthly payment
Est. payment