Skip main navigation
Pending
  • Price cut: $24K (6/4)
    $575,000

    718 Morningside Dr, Mansfield, TX 76063

    4beds
    3,247sqft
    : 
    Loading
    Get pre-qualified
    Single Family Residence
    Built in 1998
    9,016 Square Feet Lot
    $559,700 Zestimate®
    $177/sqft
    $8/mo HOA

    What's special

    Sparkling poolPrivate backyard oasisOversized three-car garageAdjoining flex roomPremium andersen windowsExpansive walk-in closetWarm light-filled ambiance
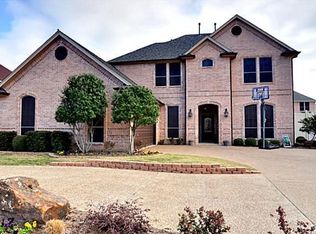
    Nestled within the prestigious and highly sought-after Walnut Estates community, this exceptional two-story residence offers a refined blend of timeless elegance and everyday livability. Situated on a serene, tree-lined street, the home welcomes you with a warm, light-filled ambiance enhanced by freshly painted interiors, rich wood flooring throughout the main living areas, and premium Andersen windows that elevate both energy efficiency and natural illumination. The thoughtfully crafted floor plan is designed for comfort and versatility. The main level features a luxurious primary suite that serves as a private retreat, complete with a spa-inspired en-suite bath and an expansive walk-in closet. An adjoining flex room adds even more convenience—perfect for a home office, fitness studio, nursery, or creative space. A second bedroom and full bath on the first floor provide ideal accommodations for guests or multi-generational living. At the heart of the home, the open-concept kitchen, dining, and living areas flow effortlessly together, creating an inviting setting for both intimate gatherings and lively celebrations. Upstairs, two additional bedrooms, a full bath, and a spacious game room offer plenty of room for relaxation, play, or personalized use. Step outside to your own private backyard oasis, designed for low-maintenance enjoyment. A sparkling pool invites you to unwind, entertain, or soak up the Texas sunshine in complete privacy. The oversized three-car garage provides abundant storage and workspace, rounding out the home’s impressive functionality. Additional upgrades—including a new roof installed in 2023. This remarkable home delivers the perfect combination of luxury, practicality, and location in one of Mansfield’s most desirable neighborhoods.
    81 days
    |
    396
    |
    17
    |

    Zillow last checked:

    Listing updated:

    Listed by:

    Kathy Lakatta 0485702 682-422-0333,

    Ebby Halliday, REALTORS 682-422-0333

    Source: NTREIS,MLS#: 21248272

      Facts & features

      Interior

      Bedrooms & bathrooms
      • Bedrooms: 4
      • Bathrooms: 3
      • Full bathrooms: 3
      Primary bedroom
      • Features: Ceiling Fan(s), Dual Sinks, Double Vanity, En Suite Bathroom, Separate Shower
      • Level: First
      • Dimensions: 0 x 0
      Bedroom
      • Features: Ceiling Fan(s)
      • Level: First
      • Dimensions: 0 x 0
      Bedroom
      • Features: Ceiling Fan(s)
      • Level: Second
      • Dimensions: 0 x 0
      Bedroom
      • Features: Ceiling Fan(s)
      • Level: Second
      • Dimensions: 0 x 0
      Breakfast room nook
      • Level: First
      • Dimensions: 0 x 0
      Dining room
      • Level: First
      • Dimensions: 10 x 0
      Game room
      • Features: Ceiling Fan(s)
      • Level: Second
      • Dimensions: 0 x 0
      Kitchen
      • Features: Breakfast Bar, Built-in Features, Eat-in Kitchen, Granite Counters, Kitchen Island, Pantry
      • Level: First
      • Dimensions: 0 x 0
      Laundry
      • Features: Built-in Features, Utility Sink
      • Level: First
      • Dimensions: 0 x 0
      Living room
      • Features: Ceiling Fan(s), Fireplace
      • Level: First
      • Dimensions: 0 x 0
      Heating
      • Central, Electric, Fireplace(s), Natural Gas
      Cooling
      • Central Air, Ceiling Fan(s)
      Appliances
      • Included: Dishwasher, Electric Oven, Gas Cooktop, Disposal, Microwave, Tankless Water Heater
      Features
      • Dry Bar, Decorative/Designer Lighting Fixtures, Eat-in Kitchen, Granite Counters, High Speed Internet, Kitchen Island, Open Floorplan, Cable TV, Walk-In Closet(s)
      • Flooring: Carpet, Tile, Wood
      • Has basement: No
      • Number of fireplaces: 1
      • Fireplace features: Gas, Gas Log, Living Room, Masonry
      Interior area
      • Total interior livable area: 3,247 sqft
      Video & virtual tour

      Property

      Parking
      • Total spaces: 3
      • Parking features: Garage Faces Front, Garage, Garage Door Opener
      • Attached garage spaces: 3
      Features
      • Levels: Two
      • Stories: 2
      • Patio & porch: Covered
      • Exterior features: Rain Gutters
      • Pool features: Gunite, In Ground, Pool
      Lot
      • Size: 9,016 Square Feet
      • Features: Interior Lot, Landscaped, Subdivision, Sprinkler System, Few Trees
      Details
      • Parcel number: 06633773

      Construction

      Type & style
      • Home type: SingleFamily
      • Architectural style: Traditional,Detached
      • Property subtype: Single Family Residence
      Materials
      • Brick
      • Foundation: Slab
      • Roof: Composition
      Condition
      • Year built: 1998

      Utilities & green energy

      • Sewer: Public Sewer
      • Water: Public
      • Utilities for property: Sewer Available, Water Available, Cable Available
      Green energy
      • Construction elements: Recyclable Materials

      Community & HOA

      Community
      • Subdivision: Walnut Estates
      HOA
      • Has HOA: Yes
      • Services included: Association Management
      • HOA fee: $100 annually
      • HOA name: Walnut Estates Hoa
      • HOA phone: 817-477-5582
      Location
      • Region: Mansfield

      Financial & listing details

      • Price per square foot: $177/sqft
      • Tax assessed value: $528,000
      • Annual tax amount: $10,924
      • Date on market: 4/25/2026
      • Cumulative days on market: 70 days
      • Listing terms: Cash,Conventional,FHA,VA Loan

        Estimated market value

        $559,700

        $532,000 - $588,000

        $4,139/mo

        Price history

        DateEventPrice
        7/1/2026Pending sale$575,000$177/sqft
        Source: NTREIS #21248272 Report a problem
        6/21/2026Contingent$575,000$177/sqft
        Source: NTREIS #21248272 Report a problem
        6/4/2026Price change$575,000-4%$177/sqft
        Source: NTREIS #21248272 Report a problem
        4/25/2026Listed for sale$599,000$184/sqft
        Source: NTREIS #21248272 Report a problem
        3/25/2026Listing removed$599,000$184/sqft
        Source: Ebby Halliday Realtors #21053861 Report a problem
        3/9/2026Price change$599,000-1%$184/sqft
        Source: NTREIS #21053861 Report a problem
        2/11/2026Price change$605,000-3.2%$186/sqft
        Source: NTREIS #21053861 Report a problem
        10/16/2025Listed for sale$624,900$192/sqft
        Source: NTREIS #21053861 Report a problem

        Public tax history

        YearProperty taxesTax assessment
        2025$4,744 -17%$528,000 -8.1%
        2024$5,713 -22.6%$574,352 -0.4%
        2023$7,382 -9.1%$576,910 +45.3%
        2022$8,123 $397,000
        2021$8,123 -0.1%$397,000 -0.5%
        2020$8,128 +0.4%$399,160 +4.2%
        2019$8,091 -0.2%$383,000 -1.7%
        2018$8,106 +0.5%$389,481 +1.2%
        2017$8,065 +0.8%$384,720 +14%
        2016$7,999 +1.2%$337,437 +9.1%
        2015$7,906 $309,150 -0.7%
        2014$7,906 $311,400 -7%
        2013-- $334,700 +1%
        2012-- $331,500 +8.7%
        2011-- $305,000 -0.7%
        2010-- $307,200 -5.1%
        2009-- $323,800
        2008-- $323,800
        2007-- $323,800 +4.9%
        2006-- $308,800 +3.3%
        2005-- $298,800 +12%
        2004-- $266,800
        2003-- $266,800
        2002-- $266,800 +2.7%
        2001-- $259,800 -8.1%
        2000-- $282,700
        Find assessor info on the county website

        Monthly payment

        Est. payment

        Payment breakdown

        Explore the cost of this home by adjusting the details. Changes won't be saved.
        All calculations are estimates and provided by Zillow, Inc. for informational purposes only. Actual amounts may vary.
        HOA fees may include property taxes on listings classified as Co-Ops. Contact the listing agent and/or owner for fee details.
        Mortgage interest rates are dependent on a number of factors, including credit score, down payment, and repayment length. Interest rate data provided by Zillow Group Marketplace, Inc. as of 1/1/1970 from various mortgage lenders with which we have lead or other similar arrangements; the Estimated Payment is an average of those rates.
        See how much you could borrow to make a competitive offer.

        Climate risks

        Neighborhood: Walnut Creek

        Getting around

        8 / 100
        Car-Dependent
        26 / 100
        Somewhat Bikeable

        Nearby schools

        GreatSchools rating
        Schools provided by the listing agent
        • Elementary: Boren
        • Middle: Wester
        • High: Mansfield
        • District: Mansfield ISD

        Source: NTREIS. This data may not be complete. We recommend contacting the local school district to confirm school assignments for this home.

        A local agent can set up tours, give advice and negotiate with sellers.

        A local lender can help you make sure your offer is ready when you are.

        Browse local experts

        Similar homes