If you've been waiting for the perfect Dilworth Historic District home, you have found the one! Originally the home to Charles Moretz of Charlotte staple Moretz Coal & Ice Co., this home was featured on the 2008 Dilworth Home Tour after extensive renovations. Perfectly situated on a large corner lot less than one mile from Uptown Charlotte with full views of the city skyline, this unassuming home now boasts almost 4700sf with 5BRs + office, 5BAs, large, finished basement, original hardwoods throughout main house, whole house generator system and heated tile floors in sunroom & primary bath. The oversized chef's kitchen includes a 12' eat-in island, 48" gas range & pot filler, dual dishwashers, 48" fridge/freezer, cast iron farm sink with marble surround tops, wet bar w/separate sink, wine cooler, and pellet ice maker! The large owner's suite features high vaulted ceilings, spa bath with vessel tub & marble shower, private WC and spacious walk-in closet! Tons of storage and space!
Closed
$2,499,000
718 Mount Vernon Ave, Charlotte, NC 28203
5beds
4,660sqft
Single Family Residence
Built in 1948
0.31 Acres Lot
$2,763,500 Zestimate®
$536/sqft
$7,551 Estimated rent
Home value
$2,763,500
$2.57M - $3.01M
$7,551/mo
Zestimate® history
Owner options
List your home for rent
$7,551/mo
Rent Zestimate®
Find your next renter with Zillow Rental Manager. Plus, with online applications, you can quickly screen prospective tenants – for free.
$7,551/mo
Rent Zestimate®
Refinance and save
$14,573/mo
Est. payment
Refinancing to a lower rate could help reduce your monthly payments and save thousands over the life of the loan.
$14,573/mo
Est. payment
Explore your selling options
Work with a Zillow partner agent
Leverage their expertise and Zillow's premium Showcase listings to get your home seen by more buyers.
Get startedList with your own agent
Get your home in front of millions of buyers by listing it on Zillow.
Learn how to do itSell it yourself
Take full control of how buyers see your home on Zillow by listing For Sale by Owner (FSBO).
List your homeWhat's special
Private wcHigh vaulted ceilingsMarble showerSeparate sinkVessel tubWet barCast iron farm sink
Zillow last checked:
Listing updated:
Listed by:
Jason Murphy jason@homeshopcharlotte.com,
Daedalus Realty LLC
Bought with:
Rebecca Cote
EXP Realty LLC Ballantyne
Source: Canopy MLS as distributed by MLS GRID,MLS#: 4104764
Facts & features
Interior
Bedrooms & bathrooms
- Bedrooms: 5
- Bathrooms: 5
- Full bathrooms: 5
- Main level bedrooms: 2
Primary bedroom
- Level: Upper
Bedroom s
- Level: Main
Bedroom s
- Level: Main
Bedroom s
- Level: Upper
Bedroom s
- Level: Upper
Other
- Level: Main
Kitchen
- Level: Main
Laundry
- Level: Main
Living room
- Level: Main
Other
- Level: Main
Office
- Level: Main
Sunroom
- Level: Main
Heating
- Central, Forced Air, Heat Pump, Natural Gas
Cooling
- Ceiling Fan(s), Central Air, Dual, Heat Pump, Multi Units, Zoned
Appliances
- Included: Bar Fridge, Dishwasher, Disposal, Dual Flush Toilets, Exhaust Fan, Exhaust Hood, Freezer, Gas Range, Microwave, Plumbed For Ice Maker, Refrigerator, Washer/Dryer, Wine Refrigerator
- Laundry: Laundry Room, Main Level, Sink
Features
- Soaking Tub, Kitchen Island, Open Floorplan, Pantry, Storage, Tray Ceiling(s)(s), Vaulted Ceiling(s)(s), Walk-In Closet(s), Walk-In Pantry, Wet Bar
- Flooring: Carpet, Tile, Vinyl, Wood
- Doors: French Doors, Pocket Doors
- Basement: French Drain,Partially Finished,Storage Space,Sump Pump,Unfinished
- Attic: Walk-In
- Fireplace features: Gas Log, Living Room
Interior area
- Total structure area: 4,004
- Total interior livable area: 4,660 sqft
- Finished area above ground: 4,004
- Finished area below ground: 656
Property
Parking
- Total spaces: 6
- Parking features: Driveway, Detached Garage, Garage Door Opener, Garage Faces Side, Keypad Entry, Garage on Main Level
- Garage spaces: 3
- Uncovered spaces: 3
Features
- Levels: Two
- Stories: 2
- Patio & porch: Covered, Front Porch, Patio, Porch
- Exterior features: In-Ground Irrigation
- Fencing: Back Yard
- Has view: Yes
- View description: City, Year Round
Lot
- Size: 0.31 Acres
- Dimensions: 75 x 175 x 80 x 175
- Features: Corner Lot, Views
Details
- Parcel number: 12309414
- Zoning: R4
- Special conditions: Standard
Construction
Type & style
- Home type: SingleFamily
- Architectural style: Traditional
- Property subtype: Single Family Residence
Materials
- Brick Partial, Fiber Cement, Wood
- Foundation: Crawl Space
- Roof: Shingle,Asbestos Shingle
Condition
- New construction: No
- Year built: 1948
Utilities & green energy
- Sewer: Public Sewer
- Water: City
- Utilities for property: Cable Connected, Electricity Connected
Green energy
- Water conservation: Dual Flush Toilets
Community & HOA
Community
- Security: Carbon Monoxide Detector(s), Security System, Smoke Detector(s)
- Subdivision: Dilworth
Location
- Region: Charlotte
Financial & listing details
- Price per square foot: $536/sqft
- Tax assessed value: $1,504,300
- Date on market: 2/7/2024
- Cumulative days on market: 1 day
- Listing terms: Cash,Conventional
- Electric utility on property: Yes
- Road surface type: Concrete, Paved
Price history
| Date | Event | Price |
|---|---|---|
| 3/18/2024 | Sold | $2,499,000$536/sqft |
Source:  Canopy MLS as distributed by MLS GRID #4104764 Report a problem Canopy MLS as distributed by MLS GRID #4104764 Report a problem | ||
| 2/9/2024 | Pending sale | $2,499,000$536/sqft |
Source: Canopy MLS as distributed by MLS GRID #4104764 Report a problem | ||
| 2/7/2024 | Listed for sale | $2,499,000+131.6%$536/sqft |
Source: Canopy MLS as distributed by MLS GRID #4104764 Report a problem | ||
| 6/26/2014 | Listing removed | $1,079,000$232/sqft |
Source: Realty Executives Allstars #2219414 Report a problem | ||
| 6/3/2014 | Price change | $1,079,000-5.4%$232/sqft |
Source: Realty Executives Allstars #2219414 Report a problem | ||
| 5/6/2014 | Price change | $1,140,000-4.2%$245/sqft |
Source: Realty Executives Allstars #2219414 Report a problem | ||
| 4/17/2014 | Price change | $1,190,000-5.8%$255/sqft |
Source: Realty Executives Allstars #2219414 Report a problem | ||
| 4/6/2014 | Listed for sale | $1,263,000+104%$271/sqft |
Source: Realty Executives Allstars #2219414 Report a problem | ||
| 11/27/2006 | Sold | $619,000$133/sqft |
Source: Public Record Report a problem | ||
Public tax history
| Year | Property taxes | Tax assessment |
|---|---|---|
| 2025 | -- | $1,504,300 |
| 2024 | -- | $1,504,300 |
| 2023 | $11,173 +5.8% | $1,504,300 +39.1% |
| 2022 | $10,562 +0.1% | $1,081,500 |
| 2021 | $10,551 +0.1% | $1,081,500 |
| 2020 | $10,544 +0.1% | $1,081,500 |
| 2019 | $10,528 +10% | $1,081,500 +49.4% |
| 2018 | $9,572 +1.6% | $724,000 |
| 2017 | $9,425 | $724,000 |
| 2016 | $9,425 | $724,000 |
| 2015 | $9,425 -1.9% | $724,000 -1% |
| 2014 | $9,605 | $731,400 |
| 2013 | -- | $731,400 -0.4% |
| 2012 | -- | $734,500 |
| 2011 | -- | $734,500 +17.8% |
| 2010 | -- | $623,500 |
| 2009 | -- | $623,500 +0.6% |
| 2008 | -- | $619,800 |
| 2007 | -- | $619,800 |
| 2006 | -- | $619,800 |
| 2005 | -- | $619,800 |
| 2004 | -- | $619,800 |
| 2003 | -- | $619,800 +96.1% |
| 2002 | -- | $316,030 |
| 2001 | -- | $316,030 |
| 2000 | -- | $316,030 |
Find assessor info on the county website
Neighborhood: Dilworth
Nearby homes
- $2,947,5004 bd4 ba4.6k sqft712 Mount Vernon Ave, Charlotte, NC 28203Off Market
- $3,143,7004 bd3 ba5k sqft800 Mount Vernon Ave, Charlotte, NC 28203Off Market
- $1,967,9003 bd3 ba3.1k sqft1314 Lafayette Ave, Charlotte, NC 28203Off Market
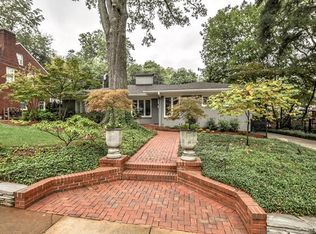
- $1,868,8004 bd3 ba2.1k sqft708 Mount Vernon Ave, Charlotte, NC 28203Off Market
- $1,609,1004 bd2 ba2.5k sqft1320 Lafayette Ave, Charlotte, NC 28203Off Market
- $2,800,0005 bd5 ba5.2k sqft808 Mount Vernon Ave, Charlotte, NC 28203Sold
- $1,835,7005 bd3 ba2.8k sqft1317 Lafayette Ave, Charlotte, NC 28203Off Market
- $2,761,2005 bd4 ba4.5k sqft717 Mount Vernon Ave, Charlotte, NC 28203Off Market
Nearby schools
GreatSchools rating
- NASedgefield ElementaryGrades: PK-2Distance: 0.2 mi
- 4/10Sedgefield MiddleGrades: 6-8Distance: 1.1 mi
- 7/10Myers Park HighGrades: 9-12Distance: 3 mi
Schools provided by the listing agent
- Elementary: Dilworth
- Middle: Sedgefield
- High: Myers Park
Source: Canopy MLS as distributed by MLS GRID. This data may not be complete. We recommend contacting the local school district to confirm school assignments for this home.
Get a cash offer in 3 minutes
Find out how much your home could sell for in as little as 3 minutes with a no-obligation cash offer.
Estimated market value
$2,763,500
Get a cash offer in 3 minutes
Find out how much your home could sell for in as little as 3 minutes with a no-obligation cash offer.
Estimated market value
$2,763,500
- North Carolina
- Mecklenburg County
- Charlotte
- 28203
- Dilworth
- 718 Mount Vernon Ave
Nearby cities
Nearby neighborhoods
Nearby zip codes
Other Charlotte Topics
