Skip main navigation
Closed
  • $620,000

    718 Myrtle Dr, Rock Hill, SC 29730

    3beds
    2,028sqft
    Single Family Residence
    Built in 1940
    0.33 Acres Lot
    $674,600 Zestimate®
    $306/sqft
    $2,117 Estimated rent

    Home value

    $674,600

    $634,000 - $715,000

    $2,117/mo

    Zestimate® history
    Loading
    Loading...

    Owner options

    List your home for rent

    $2,117/mo

    Rent Zestimate®

    Find your next renter with Zillow Rental Manager. Plus, with online applications, you can quickly screen prospective tenants – for free.

    Learn more

    $2,117/mo

    Rent Zestimate®

    Refinance and save

    $3,594/mo

    Est. payment

    Refinancing to a lower rate could help reduce your monthly payments and save thousands over the life of the loan.

    See today's rates

    $3,594/mo

    Est. payment

    Explore your selling options

    Work with a Zillow partner agent

    Leverage their expertise and Zillow's premium Showcase listings to get your home seen by more buyers.

    Get started

    List with your own agent

    Get your home in front of millions of buyers by listing it on Zillow.

    Learn how to do it

    Sell it yourself

    Take full control of how buyers see your home on Zillow by listing For Sale by Owner (FSBO).

    List your home

    What's special

    Well-maintained brick homeUpdated kitchenNew water heaterCrown moldingNine-foot ceilingsWindow trimNew upstairs hvac
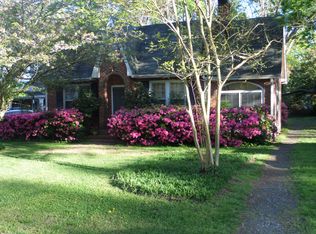
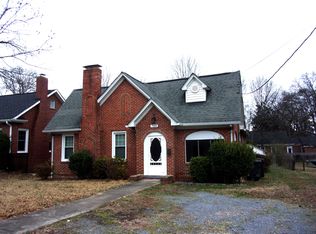
    This well-maintained brick home on Myrtle Drive has a modest street presence but is surprisingly spacious. (2,732 heated & cooled sq.ft. plus garage & unfinished basement) The home features original 1940s hardwood floors, wide door and window trim, crown molding and nine-foot ceilings on the first floor. Updated kitchen has an abundance of well-detailed custom cabinets with master craftsman finishes and details. The yard, front, back and side, are well established with mature landscaping. The back yard is private, fully fenced and features a quaint utility shed and lovely goldfish pond. The three-car garage is accessed by a private driveway. This is an established, sought-after neighborhood within walking distance of several new restaurants, shops and Winthrop University. New water heater 2023, new upstairs HVAC 2021. (Upstairs bedroom and office not counted in official square footage on the floor plan due to 5 foot ceiling rule.)

    Zillow last checked:

    Listing updated:

    Listing Provided by:

    Cynthia Wiley cwiley@paraclerealty.com,

    Better Homes and Gardens Real Estate Paracle

    Bought with:

    Sally Awad

    Weichert Realtors Sally Awad Group

    Source: Canopy MLS as distributed by MLS GRID,MLS#: 4075349MLS Logo

    Facts & features

    Interior

    Bedrooms & bathrooms
    • Bedrooms: 3
    • Bathrooms: 3
    • Full bathrooms: 2
    • 1/2 bathrooms: 1
    • Main level bedrooms: 3
    Primary bedroom
    • Level: Main
    Bedroom s
    • Level: Main
    Bedroom s
    • Level: Main
    Bathroom full
    • Level: Main
    Bathroom half
    • Level: Main
    Bathroom full
    • Level: Main
    Bonus room
    • Level: Upper
    Dining room
    • Level: Main
    Kitchen
    • Level: Main
    Laundry
    • Level: Main
    Living room
    • Level: Main
    Office
    • Level: Main
    Heating
    • Heat Pump
    Cooling
    • Ceiling Fan(s), Central Air
    Appliances
    • Included: Dishwasher, Gas Water Heater
    • Laundry: Main Level
    Features
    • Basement: Storage Space
    • Fireplace features: Gas, Gas Log, Living Room
    Interior area
    • Total structure area: 2,028
    • Total interior livable area: 2,028 sqft
    • Finished area above ground: 2,028
    • Finished area below ground: 0

    Property

    Parking
    • Total spaces: 3
    • Parking features: Attached Garage, Garage on Main Level
    • Attached garage spaces: 3
    Features
    • Levels: One and One Half
    • Stories: 1
    • Exterior features: Storage
    • Fencing: Back Yard
    Lot
    • Size: 0.33 Acres
    • Dimensions: 60 x 234 x 61 x 238
    • Features: Paved, Wooded
    Details
    • Parcel number: 6291101034
    • Zoning: SF-4
    • Special conditions: Standard

    Construction

    Type & style
    • Home type: SingleFamily
    • Architectural style: Traditional
    • Property subtype: Single Family Residence
    Materials
    • Brick Full
    • Foundation: Crawl Space
    • Roof: Shingle
    Condition
    • New construction: No
    • Year built: 1940

    Utilities & green energy

    • Sewer: Public Sewer
    • Water: City
    • Utilities for property: Cable Connected, Electricity Connected

    Community & neighborhood

    Location
    • Region: Rock Hill
    • Subdivision: None

    Other

    Other facts
    • Listing terms: Cash,Conventional,FHA,VA Loan
    • Road surface type: Concrete, Paved

    Price history

    DateEventPrice
    12/13/2023Sold$620,000-6.1%$306/sqft
    Source: Canopy MLS as distributed by MLS GRID #4075349 Report a problem
    10/29/2023Listed for sale$660,000+94.1%$325/sqft
    Source: Canopy MLS as distributed by MLS GRID #4075349 Report a problem
    12/13/2019Sold$340,000+3.1%$168/sqft
    Source: Canopy MLS as distributed by MLS GRID #3564656 Report a problem
    11/12/2019Pending sale$329,900$163/sqft
    Source: Keller Williams Realty Fort Mill #3564656 Report a problem
    10/30/2019Listed for sale$329,900+22.2%$163/sqft
    Source: Stephen Cooley Real Estate Group #3564656 Report a problem
    8/5/2016Sold$270,000-1.7%$133/sqft
    Source: Canopy MLS as distributed by MLS GRID #3077223 Report a problem
    5/11/2015Listing removed$274,800$136/sqft
    Source: RealEstateShows.com Report a problem
    4/10/2015Listed for sale$274,800+120%$136/sqft
    Source: RealEstateShows.com Report a problem
    8/30/2000Sold$124,900$62/sqft
    Source: Public Record Report a problem

    Public tax history

    YearProperty taxesTax assessment
    2025$5,203 +0.1%$24,212 +2.2%
    2024$5,199 +75.2%$23,697 +75.7%
    2023$2,967 -0.7%$13,486 -0.1%
    2022$2,989 +15.4%$13,494
    2021$2,591 $13,494
    2020-- $13,494 +31.3%
    2019-- $10,280
    2018-- $10,280
    2017$1,543 $10,280 -11.2%
    2016$1,543 $11,580 +50%
    2014$1,543 $7,720 +4%
    2013$1,543 $7,420
    2012-- $7,420 +10.1%
    2010-- $6,740
    2009-- $6,740
    2008-- $6,740
    2007-- $6,740
    2006-- $6,740 +16.6%
    2005-- $5,780
    2004-- $5,780
    2003-- $5,780
    2002-- $5,780 +21.4%
    2001-- $4,760 +35.2%
    2000-- $3,520

    Find assessor info on the county website

    Neighborhood: 29730

    Nearby schools

    GreatSchools rating
    Schools provided by the listing agent
    • Elementary: Ebenezer
    • Middle: Sullivan
    • High: Rock Hill

    Source: Canopy MLS as distributed by MLS GRID. This data may not be complete. We recommend contacting the local school district to confirm school assignments for this home.

    Get a cash offer in 3 minutes
    Find out how much your home could sell for in as little as 3 minutes with a no-obligation cash offer.
    Estimated market value
    $674,600
    Get a cash offer in 3 minutes
    Find out how much your home could sell for in as little as 3 minutes with a no-obligation cash offer.
    Estimated market value
    $674,600