New Construction Home from the Award-winning Dogwood Design and Development Team. This is their newest custom home project conveniently located in downtown's North side in the popular Brooklyn Arts District. Just a block from restaurants, and a short walk to Cape Fear's Preforming Arts Center and Live oak pavilion and so much more.
A beautifully crafted four bedrooms and three and half bath home is a rare find. Highlighting a gourmet kitchen, stunning wood doors, vaulted ceiling, spectacular two-story artist tiled wall, private laundry area, gas fireplace, first floor primary suit, an adorable bathroom under the stairs, three bedrooms with a two full bathroom upstairs. The interior space is further enhanced by large windows that enable sunlight to follow through out.
The exterior space expands the charm of this new home. The combination of the inviting front porch and the private, quaint back courtyard all added to the experience. This house is unlike any you have seen, crafted together carefully by interior designers and a quality local builder. It has been a heartfelt project with no detail left unturned. This incredible project will make a memorable place to work, live, play and thrive
Sold for $885,000
$885,000
718 N 5th Avenue, Wilmington, NC 28401
4beds
2,444sqft
Single Family Residence
Built in 2024
4,791 Square Feet Lot
$895,000 Zestimate®
$362/sqft
$3,075 Estimated rent
Home value
$895,000
$823,000 - $976,000
$3,075/mo
Zestimate® history
Owner options
List your home for rent
$3,075/mo
Rent Zestimate®
Find your next renter with Zillow Rental Manager. Plus, with online applications, you can quickly screen prospective tenants – for free.
$3,075/mo
Rent Zestimate®
Refinance and save
$5,077/mo
Est. payment
Refinancing to a lower rate could help reduce your monthly payments and save thousands over the life of the loan.
$5,077/mo
Est. payment
Explore your selling options
Work with a Zillow partner agent
Leverage their expertise and Zillow's premium Showcase listings to get your home seen by more buyers.
Get startedList with your own agent
Get your home in front of millions of buyers by listing it on Zillow.
Learn how to do itSell it yourself
Take full control of how buyers see your home on Zillow by listing For Sale by Owner (FSBO).
List your homeWhat's special
Zillow last checked:
Listing updated:
Listed by:
Jeffrey G Hovis 910-512-2205,
Intracoastal Realty Corporation
Bought with:
Tidal Realty Partners
REAL Broker LLC
Katie Lenderman, 350584
REAL Broker LLC
Source: Hive MLS,MLS#: 100472401 Originating MLS: Cape Fear Realtors MLS, Inc.
Originating MLS: Cape Fear Realtors MLS, Inc.Facts & features
Interior
Bedrooms & bathrooms
- Bedrooms: 4
- Bathrooms: 4
- Full bathrooms: 3
- 1/2 bathrooms: 1
Rooms
- Room types: Living Room, Dining Room, Master Bedroom, Bedroom 2, Bedroom 3, Bedroom 4
Primary bedroom
- Level: First
- Dimensions: 15.7 x 12.3
Bedroom 2
- Level: Second
- Dimensions: 11.7 x 15
Bedroom 3
- Level: Second
- Dimensions: 11.3 x 9.7
Bedroom 4
- Level: Second
- Dimensions: 12.7 x 17.3
Dining room
- Level: First
- Dimensions: 12.6 x 13.5
Kitchen
- Level: First
- Dimensions: 15.3 x 17.3
Living room
- Level: First
- Dimensions: 17.8 x 17.3
Heating
- Electric, Forced Air
Cooling
- Central Air
Appliances
- Included: Gas Oven, Built-In Microwave, Washer, Refrigerator, Dryer, Disposal, Dishwasher, Tankless Water Heater
- Laundry: Laundry Room
Features
- Master Downstairs, Walk-in Closet(s), High Ceilings, Kitchen Island, Ceiling Fan(s), Pantry, Blinds/Shades, Gas Log, Walk-In Closet(s)
- Flooring: Tile, Wood, See Remarks
- Windows: Thermal Windows
- Basement: None
- Attic: Access Only
- Has fireplace: Yes
- Fireplace features: Gas Log
Interior area
- Total structure area: 2,444
- Total interior livable area: 2,444 sqft
Property
Parking
- Total spaces: 2
- Parking features: Off Street, Paved, Tandem
- Uncovered spaces: 2
Accessibility
- Accessibility features: None
Features
- Levels: Two
- Stories: 2
- Patio & porch: Covered, Patio, Porch
- Exterior features: Gas Log
- Pool features: None
- Fencing: Partial,Wood
- Waterfront features: None
Lot
- Size: 4,791 Square Feet
- Features: See Remarks
Details
- Additional structures: Shed(s)
- Parcel number: R04813013004000
- Zoning: R-3
- Special conditions: Standard
Construction
Type & style
- Home type: SingleFamily
- Property subtype: Single Family Residence
Materials
- Fiber Cement, Wood Frame
- Foundation: Slab
- Roof: Architectural Shingle
Condition
- New construction: Yes
- Year built: 2024
Utilities & green energy
- Sewer: Public Sewer
- Water: Public
- Utilities for property: Sewer Available, Water Available
Green energy
- Energy efficient items: Lighting
Community & HOA
Community
- Security: Smoke Detector(s)
- Subdivision: Brooklyn
HOA
- Has HOA: No
- Amenities included: None
Location
- Region: Wilmington
Financial & listing details
- Price per square foot: $362/sqft
- Tax assessed value: $64,900
- Annual tax amount: $564
- Date on market: 11/11/2024
- Cumulative days on market: 29 days
- Listing agreement: Exclusive Right To Sell
- Listing terms: Cash,Conventional,VA Loan
- Road surface type: Paved
Price history
| Date | Event | Price |
|---|---|---|
| 1/16/2025 | Sold | $885,000-0.6%$362/sqft |
Source:  Hive MLS #100472401 Report a problem Hive MLS #100472401 Report a problem | ||
| 11/20/2024 | Contingent | $890,000$364/sqft |
Source: Hive MLS #100472401 Report a problem | ||
| 11/11/2024 | Listed for sale | $890,000+1042.5%$364/sqft |
Source: Hive MLS #100472401 Report a problem | ||
| 2/8/2017 | Listing removed | $77,900$32/sqft |
Source: Intracoastal Realty Corp. #100019395 Report a problem | ||
| 10/19/2016 | Price change | $77,900-44%$32/sqft |
Source: Intracoastal Realty Lumina 1 #100019395 Report a problem | ||
| 7/1/2016 | Listed for sale | $139,000+414.8%$57/sqft |
Source: Intracoastal Realty Corp. #100019395 Report a problem | ||
| 5/6/2016 | Sold | $27,000-30.8%$11/sqft |
Source: Hive MLS #30523263 Report a problem | ||
| 3/29/2016 | Pending sale | $39,000$16/sqft |
Source: CENTURY 21 Sweyer & Associates #30523263 Report a problem | ||
| 1/22/2016 | Listed for sale | $39,000$16/sqft |
Source: CENTURY 21 Sweyer & Associates #30523263 Report a problem | ||
| 12/2/2015 | Listing removed | $39,000$16/sqft |
Source: CENTURY 21 Sweyer & Associates #523263 Report a problem | ||
| 6/3/2015 | Listed for sale | $39,000$16/sqft |
Source: CENTURY 21 Sweyer & Associates #523263 Report a problem | ||
| 5/1/2015 | Listing removed | $39,000$16/sqft |
Source: CENTURY 21 Sweyer & Associates #513674 Report a problem | ||
| 11/1/2014 | Listed for sale | $39,000$16/sqft |
Source: Century21 Sweyer & Associates #513674 Report a problem | ||
Public tax history
| Year | Property taxes | Tax assessment |
|---|---|---|
| 2025 | $3,135 +455.2% | $532,700 +720.8% |
| 2024 | $565 +3% | $64,900 |
| 2023 | $548 -0.6% | $64,900 |
| 2022 | $552 -0.7% | $64,900 |
| 2021 | $555 +97.5% | $64,900 +143.1% |
| 2020 | $281 | $26,700 |
| 2019 | $281 | $26,700 |
| 2018 | $281 | $26,700 |
| 2017 | $281 +2.4% | $26,700 +7.7% |
| 2016 | $275 +4.6% | $24,800 |
| 2015 | $263 +4.4% | $24,800 |
| 2014 | $251 | $24,800 |
| 2013 | -- | $24,800 |
| 2012 | -- | $24,800 +35.1% |
| 2011 | -- | $18,360 |
| 2010 | -- | $18,360 |
| 2009 | -- | -- |
| 2008 | -- | -- |
| 2007 | -- | -- |
| 2005 | -- | $5,850 |
| 2004 | -- | $5,850 |
| 2003 | -- | $5,850 |
| 2002 | -- | $5,850 |
| 2001 | -- | $5,850 |
| 2000 | -- | $5,850 |
Find assessor info on the county website
Neighborhood: Northside
Nearby homes
- $--3 bd2 ba1.1k sqft716 N 5th Ave #A, Wilmington, NC 28401Off Market
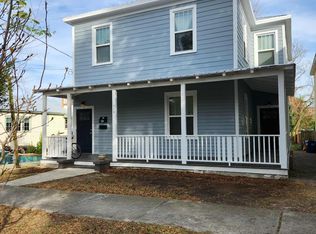
- $513,0006 bd4 ba2k sqft716 N 5th Ave, Wilmington, NC 28401Off Market
- $634,0003 bd3 ba1.7k sqft720 N 5th Ave, Wilmington, NC 28401Sold

- $270,3001 bd1 ba-- sqft718720-718 & #720-N, Wilmington, NC 28401Off Market

- $280,0002 bd1 ba1k sqft506 Brunswick St, Wilmington, NC 28401Off Market
- $246,2002 bd1 ba840 sqft510 Brunswick St, Wilmington, NC 28401Off Market
- $732,90010 bd10 ba2.3k sqft712 N 5th St, Wilmington, NC 28401Off Market
- $320,4003 bd2 ba1.2k sqft712 N 5th Ave #2, Wilmington, NC 28401Off Market
Nearby schools
GreatSchools rating
- 5/10Annie H Snipes ElementaryGrades: K-5Distance: 1.4 mi
- 6/10Williston MiddleGrades: 6-8Distance: 1 mi
- 3/10New Hanover HighGrades: 9-12Distance: 0.8 mi
Schools provided by the listing agent
- Elementary: Snipes
- Middle: Williston
- High: New Hanover
Source: Hive MLS. This data may not be complete. We recommend contacting the local school district to confirm school assignments for this home.
Get a cash offer in 3 minutes
Find out how much your home could sell for in as little as 3 minutes with a no-obligation cash offer.
Estimated market value
$895,000
Get a cash offer in 3 minutes
Find out how much your home could sell for in as little as 3 minutes with a no-obligation cash offer.
Estimated market value
$895,000
- North Carolina
- New Hanover County
- Wilmington
- 28401
- Northside
- 718 N 5th Avenue
Nearby cities
Nearby neighborhoods
Nearby zip codes
Other Wilmington Topics
