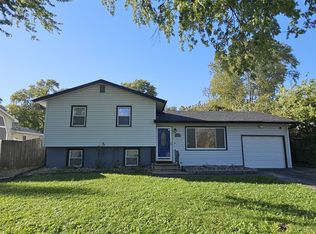
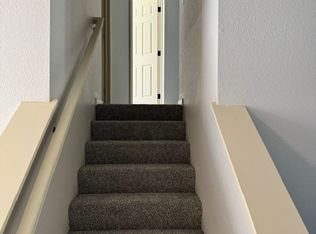
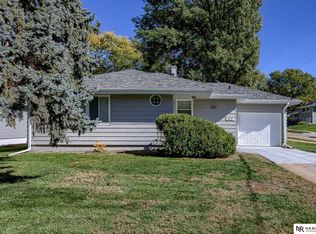
Just north of Dodge in the Westside school district, this raised ranch gives you refinished hardwood on the main level, a finished walkout lower level, and a large detached garage.
Upstairs you get an open living room with crown molding and a stone alcove, a kitchen with white cabinets, tile backsplash, and all appliances included, plus two bedrooms with ceiling fans and a full bath with tub/shower.
The walkout lower level adds a rec room with recessed lighting and plank flooring, built-in shelving, a third bedroom/bonus room, and a second full bath with a walk-in shower. Outside: fenced yard with mature trees, concrete patio, covered front entry, a garage stall under the house, and a 720 sq ft detached garage.
DETAILS
3 bedrooms / 2 bathrooms
$1900.00 monthly rent
Raised ranch with finished walkout lower level
Refinished hardwood floors
Living room with crown molding and stone alcove
Kitchen with all appliances included
Main full bath with tub/shower
Lower-level rec room with built-ins
Lower-level full bath with walk-in shower
Fenced yard and concrete patio
Covered front entry
Detached garage (~720 sq ft) plus under-house stall
Central A/C
Westside Community Schools (District 66)
This property does not accept Section 8 / Housing Choice Vouchers.
House for rent
Single family residence
Available now
Cats, dogs OK
What's special
Built-in shelvingLarge detached garageFinished walkout lower levelAll appliances includedKitchen with white cabinetsRefinished hardwood floorsCovered front entry
- 55 days |
- -- |
- -- |
Zillow last checked:
Listing updated:
Travel times

Let’s turn your rent into credit progress
Build credit history with every on-time payment and get credit for the payment you’re already making.
Facts & features
Interior
Bedrooms & bathrooms
- Bedrooms: 3
- Bathrooms: 2
- Full bathrooms: 2
Interior area
- Total interior livable area: 1,822 sqft
Property
Parking
- Details: Contact manager
Details
- Parcel number: 2437940000
Construction
Type & style
- Home type: SingleFamily
- Property subtype: Single Family Residence
Community & HOA
Location
- Region: Omaha
Financial & listing details
- Lease term: Contact For Details
Nearby apartments for rent


Price history
| Date | Event | Price |
|---|---|---|
| 8/26/2026 | Listed for rent | $1,900+8.6%$1/sqft |
Source: Zillow Rentals Report a problem | ||
| 2/22/2025 | Listing removed | $1,750$1/sqft |
Source: Zillow Rentals Report a problem | ||
| 1/20/2025 | Listed for rent | $1,750+25%$1/sqft |
Source: Zillow Rentals Report a problem | ||
| 8/4/2017 | Listing removed | $1,400$1/sqft |
Source: Zillow Rental Manager Report a problem | ||
| 7/31/2017 | Sold | $144,000+2.9%$79/sqft |
Source:  GPRMLS #21712022 Report a problem GPRMLS #21712022 Report a problem | ||
| 7/31/2017 | Listed for rent | $1,400$1/sqft |
Source: Zillow Rental Manager Report a problem | ||
| 6/30/2017 | Listed for sale | $140,000+26.8%$77/sqft |
Source: Nebraska Realty Burt St #21712022 Report a problem | ||
| 1/30/2004 | Sold | $110,400$61/sqft |
Source: GPRMLS #311371 Report a problem | ||