Embrace modern living in this stylish end-unit condo moments from Downtown Auburn's eclectic mix of dining, shopping & entertainment options! Auburn's campus too! Spotless spaces adorned w/hardwood floors (no carpet) & soothing neutral paint tones t/o. Effortlessly entertain or unwind in the generously-sized lvg/dng area while a covered back porch extends the lvg space outdoors. The kitchen boasts expansive granite counters, ss appliances, attractive island lighting, an abundance of cabinets & an oversized pantry. Convenient laundry (w/d incl) w/sink just off back patio. Experience a retreat within a retreat upstairs: sizable BR's are well-lighted & breezy w/updated ceiling fans and feature their own ensuite bath & linen closets. Built-in desks offer workspaces & storage, while walk-in closets are also plentiful in space. Newly installed HVAC, appliances & water heater plus COA overseeing property maintenance/reserves ensures peace of mind for an excellent second home experience!
Sold for $319,000
$319,000
718 N Gay St Unit E, Auburn, AL 36830
2beds
1,738sqft
Condominium
Built in 2001
-- sqft lot
$336,900 Zestimate®
$184/sqft
$2,334 Estimated rent
Home value
$336,900
$320,000 - $354,000
$2,334/mo
Zestimate® history
Owner options
List your home for rent
$2,334/mo
Rent Zestimate®
Find your next renter with Zillow Rental Manager. Plus, with online applications, you can quickly screen prospective tenants – for free.
$2,334/mo
Rent Zestimate®
Refinance and save
$1,980/mo
Est. payment
Refinancing to a lower rate could help reduce your monthly payments and save thousands over the life of the loan.
$1,980/mo
Est. payment
Explore your selling options
Work with a Zillow partner agent
Leverage their expertise and Zillow's premium Showcase listings to get your home seen by more buyers.
Get startedList with your own agent
Get your home in front of millions of buyers by listing it on Zillow.
Learn how to do itSell it yourself
Take full control of how buyers see your home on Zillow by listing For Sale by Owner (FSBO).
List your homeWhat's special
Zillow last checked:
Listing updated:
Listed by:
NATALIE BASS,
EXP REALTY - SOUTHERN BRANCH 888-923-5547
Bought with:
DEBORAH ROBINSON, 105263
KELLER WILLIAMS REALTY RIVER CITIES III
Source: LCMLS,MLS#: 170212Originating MLS: Lee County Association of REALTORS
Facts & features
Interior
Bedrooms & bathrooms
- Bedrooms: 2
- Bathrooms: 3
- Full bathrooms: 2
- 1/2 bathrooms: 1
Primary bedroom
- Description: Large room w/desk space, walk in closet & ensuite.,Flooring: Wood
- Level: Second
Bedroom 2
- Description: Large room w/desk space, walk in closet & ensuite.,Flooring: Wood
- Level: Second
Great room
- Description: Expansive living/dining exudes versatility in set up,Flooring: Wood
- Level: First
Kitchen
- Description: Spacious w/granite counters & young, stainless appliances,Flooring: Ceramic Tile
- Level: First
Laundry
- Description: Washer, Dryer, Utility sink & back patio access,Flooring: Ceramic Tile
- Level: First
Utility room
- Description: Storage space under stairs
- Level: First
Heating
- Heat Pump
Cooling
- Heat Pump
Appliances
- Included: Some Electric Appliances, Dryer, Dishwasher, Electric Range, Disposal, Microwave, Oven, Refrigerator, Stove, Washer
- Laundry: Washer Hookup, Dryer Hookup
Features
- Ceiling Fan(s), Living/Dining Room, Pantry, Updated Kitchen, Window Treatments, Attic
- Flooring: Ceramic Tile, Wood
- Windows: Window Treatments
- Has fireplace: No
- Fireplace features: None
Interior area
- Total interior livable area: 1,738 sqft
- Finished area above ground: 1,738
- Finished area below ground: 0
Property
Parking
- Parking features: Other, See Remarks
Features
- Levels: Two
- Stories: 2
- Patio & porch: Rear Porch, Covered
- Exterior features: Storage
- Pool features: None
- Fencing: None
- Has view: Yes
- View description: Other
Lot
- Features: < 1/4 Acre
Construction
Type & style
- Home type: Condo
- Property subtype: Condominium
Materials
- Brick Veneer
- Foundation: Slab
Condition
- Year built: 2001
Utilities & green energy
- Utilities for property: Cable Available, Electricity Available, Sewer Connected, Water Available
Community & HOA
Community
- Features: Public Transportation
- Security: Security System
- Subdivision: CORNERSTONE CONDOMINIUMS
HOA
- Has HOA: Yes
- Amenities included: Maintenance Grounds, Other, See Remarks, Cable TV
- HOA fee: $150 monthly
Location
- Region: Auburn
Financial & listing details
- Price per square foot: $184/sqft
- Date on market: 5/24/2024
- Cumulative days on market: 8 days
- Electric utility on property: Yes
Price history
| Date | Event | Price |
|---|---|---|
| 7/12/2024 | Sold | $319,000-3.3%$184/sqft |
Source: LCMLS #170212 Report a problem | ||
| 6/1/2024 | Pending sale | $329,900$190/sqft |
Source: LCMLS #170212 Report a problem | ||
| 5/25/2024 | Listed for sale | $329,900+97.5%$190/sqft |
Source: LCMLS #170212 Report a problem | ||
| 12/23/2020 | Sold | $167,000-1.8%$96/sqft |
Source: LCMLS #147882 Report a problem | ||
| 11/2/2020 | Price change | $170,000-2.9%$98/sqft |
Source: PRESTIGE PROPERTIES, INC. #147882 Report a problem | ||
| 9/29/2020 | Listed for sale | $175,000+81.3%$101/sqft |
Source: PRESTIGE PROPERTIES, INC. #147882 Report a problem | ||
| 8/9/2013 | Sold | $96,500$56/sqft |
Source: Agent Provided Report a problem | ||
Public tax history
Tax history is unavailable.
Neighborhood: 36830
Nearby homes
- $285,0002 bd3 ba1.7k sqft718 N Gay St UNIT B, Auburn, AL 36830Sold

- $284,9002 bd3 ba1.6k sqft718 N Gay St UNIT D, Auburn, AL 36830Off Market
- $308,0002 bd3 ba1.7k sqft718 N Gay St UNIT A, Auburn, AL 36830Off Market
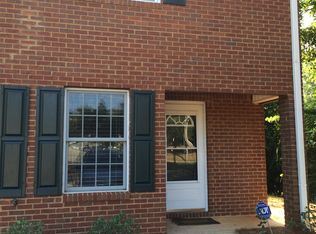
- $288,3002 bd3 ba1.6k sqft718 N Gay St UNIT C, Auburn, AL 36830Off Market
- $299,100-- bd-- ba-- sqft718 N Gay St, Auburn, AL 36830Off Market
- $500,300-- bd1 ba2.3k sqft710 N Gay St, Auburn, AL 36830Off Market
- $401,3002 bd3 ba1.7k sqft718 E North Gay St E, Auburn, AL 36830Off Market
- $50,000-- bd-- ba642 sqft706 N Gay St, Auburn, AL 36830Off Market
Nearby schools
GreatSchools rating
- 10/10Cary Woods Elementary SchoolGrades: K-2Distance: 0.3 mi
- 7/10Drake Middle SchoolGrades: 6Distance: 0.9 mi
- 7/10Auburn High SchoolGrades: 10-12Distance: 2.3 mi
Schools provided by the listing agent
- Elementary: WOODLAND PINES/YARBROUGH
- Middle: WOODLAND PINES/YARBROUGH
Source: LCMLS. This data may not be complete. We recommend contacting the local school district to confirm school assignments for this home.


Get pre-qualified for a loan
At Zillow Home Loans, we can pre-qualify you in as little as 5 minutes with no impact to your credit score.An equal housing lender. NMLS #10287.
- Alabama
- Lee County
- Auburn
- 36830
- 718 N Gay St Unit E
