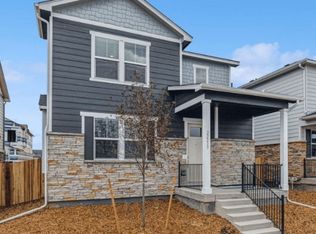
Elegant white quartz countertopsUpgraded carpet upstairsExterior wing fencingConvenient eat-in breakfast barWhite cabinetryAir conditioningOpen-concept floor plan
This beautiful Alamosa home features 4 bedrooms, 2.5 bathrooms, and a spacious 2-car garage. The open-concept floor plan boasts expansive 9-foot ceilings on the main level, a convenient eat-in breakfast bar, pantry, and a sleek stainless steel gas range.
You'll love the light and bright stylish interior finishes, including luxury vinyl plank flooring throughout the entire main floor and wet areas, upgraded carpet upstairs, elegant white quartz countertops, designer hardware and plumbing fixtures, and white cabinetry. A move-in package offering fridge, washer/dryer, and blinds is also included!
Enjoy an extensive list of included features such as an impressive 8’ front door, 2-panel interior doors, air conditioning, a tankless water heater, 8’ tall garage doors with smart openers, a smart thermostat, smart lighting, exterior wing fencing, and more.
Located in the vibrant Horizon Uptown community, you’ll have access to a large central park, walking trails, tennis courts, and a dog park. As an added bonus, a new P-8 school is being built in the community, along with a Great Community park.
***Photos are representative and not of actual property***
46 days
|
17
|
1
|
Zillow last checked:
Listing updated:
Listed by:
Chad Boltonchbolton@drhrealty.com,
D.R. Horton Realty, LLC
Source: REcolorado as distributed by MLS GRID,MLS#: 8651917
Facts & features
Interior
Bedrooms & bathrooms
Bedrooms: 4
Bathrooms: 3
Full bathrooms: 2
1/2 bathrooms: 1
Main level bathrooms: 1
Bedroom
Features: Primary Suite
Level: Upper
Area: 181.89 Square Feet
Dimensions: 12.9 x 14.1
Bedroom
Level: Upper
Area: 113.22 Square Feet
Dimensions: 11.1 x 10.2
Bedroom
Level: Upper
Area: 103.02 Square Feet
Dimensions: 10.1 x 10.2
Bedroom
Level: Upper
Area: 103.02 Square Feet
Dimensions: 10.1 x 10.2
Bathroom
Level: Upper
Bathroom
Level: Upper
Bathroom
Level: Main
Dining room
Level: Main
Area: 163.17 Square Feet
Dimensions: 11.1 x 14.7
Great room
Level: Main
Area: 286.23 Square Feet
Dimensions: 20.3 x 14.1
Kitchen
Level: Main
Area: 138.86 Square Feet
Dimensions: 13.1 x 10.6
Laundry
Level: Upper
Area: 52.7 Square Feet
Dimensions: 6.2 x 8.5
Heating
Natural Gas
Cooling
Central Air
Appliances
Included: Dishwasher, Disposal, Dryer, Gas Water Heater, Microwave, Oven, Range, Refrigerator, Tankless Water Heater, Washer
Features
Kitchen Island, Open Floorplan, Pantry, Primary Suite, Quartz Counters, Radon Mitigation System, Smart Thermostat, Walk-In Closet(s)
Flooring: Carpet, Vinyl
Windows: Double Pane Windows, Window Coverings
Basement: Crawl Space
Interior area
Total structure area: 1,895
Total interior livable area: 1,895 sqft
Finished area above ground: 1,895
Property
Parking
Total spaces: 2
Parking features: Dry Walled, Electric Vehicle Charging Station(s), Oversized Door, Garage Door Opener
Attached garage spaces: 2
Features
Levels: Two
Stories: 2
Patio & porch: Front Porch
Exterior features: Smart Irrigation
Lot
Size: 3,345 Square Feet
Features: Irrigated, Landscaped, Master Planned
Details
Parcel number: 035578054
Zoning: RES
Special conditions: Standard
Construction
Type & style
Home type: SingleFamily
Property subtype: Single Family Residence
Materials
Cement Siding, Concrete, Steel Siding
Foundation: Concrete Perimeter
Condition
Under Construction
New construction: Yes
Year built: 2026
Details
Builder model: Alamosa 1895
Builder name: D.R. Horton, Inc
Warranty included: Yes
Utilities & green energy
Electric: 110V, 220 Volts, 220 Volts in Garage
Sewer: Public Sewer
Utilities for property: Cable Available, Electricity Connected, Natural Gas Available, Natural Gas Connected
Explore the cost of this home by adjusting the details. Changes won't be saved.
Principal & interest
$1,547
Mortgage insurance
$0
Property taxes
$170
Home insurance
$105
HOA fees
$0
Utilities
Not included
All calculations are estimates and provided by Zillow, Inc. for informational purposes only. Actual amounts may vary.
HOA fees may include property taxes on listings classified as Co-Ops. Contact the listing agent and/or owner for fee details.
Mortgage interest rates are dependent on a number of factors, including credit score, down payment, and repayment length. Interest rate data provided by Zillow Group Marketplace, Inc. as of 1/1/1970 from various mortgage lenders with which we have lead or other similar arrangements; the Estimated Payment is an average of those rates.
See how much you could borrow to make a competitive offer.
Source: REcolorado as distributed by MLS GRID. This data may not be complete. We recommend contacting the local school district to confirm school assignments for this home.