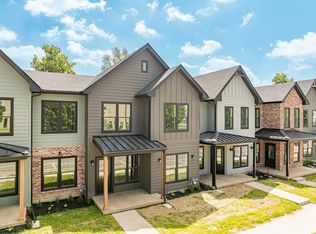
718 N. Walnut. This isn't just any typical new front door. This front door opens to one of 7 BRAND NEW construction townhouses being built by CRU Construction in the heart of Downtown Muncie. Park your car in the private 2 car garage and walk out your front door to explore all downtown has to offer. Just a 3 minute walk to the brand new YMCA, 8 minute walk to Elm Street Brewing Co., 8 minute walk to the White River Greenway, 9 minute walk to Minnetrista, 11 minute walk to the Patterson Building with shopping and restaurants, and a 12 minute walk to Muncie Civic Theater. Minutes to downtown festivals, concerts, and parades. Built by local builders, CRU Construction, this home is well built and thoughtfully designed. The first floor features a huge open living space with living room, dining room, and kitchen. There is also a nice mudroom area and half bath. On the second floor there are three large bedrooms, 2 full baths, and a convenient laundry room. The primary bedroom features a walk in closet (with window!) and attached bath. This home has a perfectly sized, soon to be fenced, back yard and a 2 car garage. Finishing touches and fences are being installed now!
Active
$289,900
718 N Walnut St, Muncie, IN 47305
3beds
1,720sqft
Single Family Residence, Townhouse
Built in 2026
2,613 Square Feet Lot
$288,900 Zestimate®
$--/sqft
$-- HOA
What's special
Half bathThree large bedroomsNice mudroom areaConvenient laundry room
- 143 days
- 181
- 3
Zillow last checked:
Listing updated:
Listed by:
Rebekah Hanna Cell:765-760-4556,
NextHome Elite Real Estate
Source: IRMLS,MLS#: 202613045
Facts & features
Interior
Bedrooms & bathrooms
- Bedrooms: 3
- Bathrooms: 3
- Full bathrooms: 2
- 1/2 bathrooms: 1
Bedroom 1
- Level: Upper
Bedroom 2
- Level: Upper
Dining room
- Level: Main
- Area: 182
- Dimensions: 13 x 14
Kitchen
- Level: Main
- Area: 130
- Dimensions: 13 x 10
Living room
- Level: Main
- Area: 315
- Dimensions: 21 x 15
Heating
- Natural Gas, Forced Air
Cooling
- Central Air
Features
- 1st Bdrm En Suite, Kitchen Island, Double Vanity, Tub/Shower Combination
- Flooring: Carpet, Vinyl
- Has basement: No
- Has fireplace: No
- Fireplace features: None
Interior area
- Total structure area: 1,720
- Total interior livable area: 1,720 sqft
- Finished area above ground: 1,720
- Finished area below ground: 0
Video & virtual tour
Property
Parking
- Total spaces: 2
- Parking features: Detached, Concrete
- Garage spaces: 2
- Has uncovered spaces: Yes
Features
- Fencing: Full
Lot
- Size: 2,613 Square Feet
- Dimensions: 22.9x122.25
- Features: Level, City/Town/Suburb
Details
- Parcel number: 000000000000.000000
Construction
Type & style
- Home type: Townhouse
- Architectural style: Traditional
- Property subtype: Single Family Residence, Townhouse
Materials
- Cement Board
- Foundation: Slab
- Roof: Shingle
Condition
- New construction: No
- Year built: 2026
Details
- Warranty included: Yes
Utilities & green energy
- Gas: CenterPoint Energy
- Sewer: City
- Water: City, Indiana American Water Co
Green energy
- Energy efficient items: Insulation
Community & HOA
Community
- Features: None
- Subdivision: Other
Location
- Region: Muncie
Financial & listing details
- Tax assessed value: $8,500
- Annual tax amount: $102
- Date on market: 4/15/2026
- Listing terms: Cash,Conventional,FHA,VA Loan
Estimated market value
$288,900
$274,000 - $303,000
$1,812/mo
Price history
| Date | Event | Price |
|---|---|---|
| 4/15/2026 | Listed for sale | $289,900+28890% |
Source:  IRMLS #202613045 Report a problem IRMLS #202613045 Report a problem | ||
| 2/22/2013 | Sold | $1,000$1/sqft |
Source: Public Record Report a problem | ||
Public tax history
| Year | Property taxes | Tax assessment |
|---|---|---|
| 2025 | $102 | $8,500 +150% |
| 2024 | $102 | $3,400 |
| 2023 | $102 +36% | $3,400 |
| 2022 | $75 | $3,400 +36% |
| 2021 | $75 | $2,500 |
| 2020 | $75 | $2,500 |
| 2019 | $75 +0% | $2,500 |
| 2018 | $75 -80% | $2,500 |
| 2017 | $374 +398.9% | $2,500 |
| 2016 | $75 | $2,500 -50% |
| 2014 | $75 -50% | $5,000 |
| 2013 | $150 0% | $5,000 |
| 2012 | $150 +51.5% | $5,000 +51.5% |
| 2011 | $99 -74.7% | $3,300 -83.2% |
| 2010 | $392 -19% | $19,600 -19% |
| 2009 | $484 -61.2% | $24,200 -27.5% |
| 2006 | $1,248 | $33,400 |
Find assessor info on the county website
Monthly payment
Est. payment
Payment breakdown
Explore the cost of this home by adjusting the details. Changes won't be saved.Climate risks
Neighborhood: McKinley
Nearby schools
Schools provided by the listing agent
- Elementary: East Washington Academy
- Middle: Northside
- High: Central
- District: Muncie Community Schools
Source: IRMLS. This data may not be complete. We recommend contacting the local school district to confirm school assignments for this home.


Similar homes
- $279,9004 bd3 ba2.3k sqft2308 W Purdue Ave, Muncie, IN 47304For Sale
 MLS ID #202636737, Ryan Orr, RE/MAX Real Estate Groups. IRMLS
 - $265,0003 bd2 ba1.8k sqft611 N Kylewood Dr, Muncie, IN 47304For Sale
 MLS ID #202626543, Michael Lambert, Leading Home Realty. IRMLS
 - $259,9003 bd2 ba1.6k sqft7501 N Hamilton Dr, Muncie, IN 47303For Sale
 MLS ID #202622445, Michael Lambert, Leading Home Realty. IRMLS
 - $249,9954 bd3 ba1.9k sqft600 N Alden Rd, Muncie, IN 47304Active
 MLS ID #22103961, Jennifer Whittenburg, REMAX ONE. MIBOR as distributed by MLS GRID
