Skip main navigation
Closed
  • $360,000

    718 NE Ute Ct, Redmond, OR 97756

    3beds
    2baths
    1,336sqft
    Manufactured On Land, Manufactured Home
    Built in 2005
    6,969.6 Square Feet Lot
    $391,200 Zestimate®
    $269/sqft
    $2,263 Estimated rent

    Home value

    $391,200

    $372,000 - $411,000

    $2,263/mo

    Zestimate® history
    Loading
    Loading...

    Owner options

    List your home for rent

    $2,263/mo

    Rent Zestimate®

    Find your next renter with Zillow Rental Manager. Plus, with online applications, you can quickly screen prospective tenants – for free.

    Learn more

    $2,263/mo

    Rent Zestimate®

    Refinance and save

    $2,232/mo

    Est. payment

    Refinancing to a lower rate could help reduce your monthly payments and save thousands over the life of the loan.

    See today's rates

    $2,232/mo

    Est. payment

    Explore your selling options

    Work with a Zillow partner agent

    Leverage their expertise and Zillow's premium Showcase listings to get your home seen by more buyers.

    Get started

    List with your own agent

    Get your home in front of millions of buyers by listing it on Zillow.

    Learn how to do it

    Sell it yourself

    Take full control of how buyers see your home on Zillow by listing For Sale by Owner (FSBO).

    List your home

    What's special

    Man doorFormal diningAdditional man doorBackyard courtyardYard irrigation water
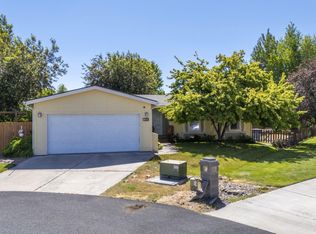
    Cute one owner Fuqua manufactured home located in NE Redmond close to shopping, restaurants, and medical facilities. The interior of the home has just been painted, and the exterior was painted within the last few years. The kitchen cabinets are oak, there is a breakfast bar plus an eating area, 3 bedrooms (one bedroom w/French doors could be formal dining or office) and 2 bathrooms. Underground sprinklers front and back with backyard area ready for gardening, oversized finished 2 car garage with man door leading to backyard courtyard & gardening nook, plus additional man door leads to finished 14' x 24' attached shop. A must see! This home is located in the Desert Meadows HOA with yard irrigation water included in the HOA dues.

    Zillow last checked:

    Listing updated:

    Listed by:

    Windermere Realty Trust 541-923-4663

    Bought with:

    Ponderosa Properties

    Source: Oregon Datashare,MLS#: 220167112MLS Logo

    Facts & features

    Interior

    Bedrooms & bathrooms
    • Bedrooms: 3
    • Bathrooms: 2
    Heating
    • Electric, Forced Air
    Cooling
    • None
    Appliances
    • Included: Microwave, Oven, Range, Refrigerator
    Features
    • Ceiling Fan(s), Laminate Counters, Linen Closet, Shower/Tub Combo
    • Flooring: Carpet, Vinyl
    • Windows: Double Pane Windows, Vinyl Frames
    • Has fireplace: No
    • Common walls with other units/homes: No Common Walls
    Interior area
    • Total structure area: 1,336
    • Total interior livable area: 1,336 sqft

    Property

    Parking
    • Total spaces: 2
    • Parking features: Attached, Concrete, Driveway, Garage Door Opener
    • Attached garage spaces: 2
    • Has uncovered spaces: Yes
    Features
    • Levels: One
    • Stories: 1
    • Patio & porch: Patio
    • Exterior features: Courtyard
    Lot
    • Size: 6,969 sqft
    • Features: Landscaped, Level, Sprinkler Timer(s), Sprinklers In Front, Sprinklers In Rear
    Details
    • Additional structures: Workshop
    • Parcel number: 199441
    • Zoning description: R4
    • Special conditions: Standard

    Construction

    Type & style
    • Home type: MobileManufactured
    • Architectural style: Ranch
    • Property subtype: Manufactured On Land, Manufactured Home
    Materials
    • Foundation: Concrete Perimeter, Pillar/Post/Pier
    • Roof: Composition
    Condition
    • New construction: No
    • Year built: 2005

    Utilities & green energy

    • Sewer: Septic Tank
    • Water: Private

    Community & neighborhood

    Security
    • Security features: Carbon Monoxide Detector(s), Smoke Detector(s)
    Location
    • Region: Redmond
    • Subdivision: Ni Lah Sha Village

    HOA & financial

    HOA
    • Has HOA: Yes
    • HOA fee: $115 monthly
    • Amenities included: Clubhouse

    Other

    Other facts
    • Body type: Double Wide
    • Listing terms: Cash,Conventional,FHA,FMHA,USDA Loan,VA Loan

    Price history

    DateEventPrice
    8/1/2023Sold$360,000-2.2%$269/sqft
    Source: Oregon Datashare #220167112 Report a problem
    7/21/2023Pending sale$367,950$275/sqft
    Source: Oregon Datashare #220167112 Report a problem
    6/30/2023Listed for sale$367,950+757.7%$275/sqft
    Source: Oregon Datashare #220167112 Report a problem
    7/27/2005Sold$42,900$32/sqft
    Source: Public Record Report a problem

    Public tax history

    YearProperty taxesTax assessment
    2025$2,629 +4.2%$128,930 +3%
    2024$2,522 +4.6%$125,180 +6.1%
    2023$2,412 +6.7%$118,000
    2022$2,261 +6.6%$118,000 +6.1%
    2021$2,120 $111,240
    2020-- $111,240 +6.1%
    2019$1,936 $104,860
    2018$1,936 +2.5%$104,860 +3%
    2017$1,888 +3.9%$101,810 +3%
    2016$1,818 $98,850 +3%
    2015$1,818 +3.1%$95,980 +3%
    2014$1,762 $93,190 +3%
    2013-- $90,480 +3%
    2012-- $87,850 +15.8%
    2011-- $75,870 -13.4%
    2010-- $87,600 +3%
    2009-- $85,050 +3%
    2008-- $82,580 +3%
    2007-- $80,180 +3%
    2006-- $77,850 +193.7%
    2005-- $26,510 +6%
    2003-- $24,998 -11.6%
    2002-- $28,280 -7.9%
    2001-- $30,690

    Find assessor info on the county website

    Neighborhood: 97756

    Nearby schools

    GreatSchools rating
    Schools provided by the listing agent
    • Elementary: Tom McCall Elem
    • Middle: Elton Gregory Middle
    • High: Redmond High

    Source: Oregon Datashare. This data may not be complete. We recommend contacting the local school district to confirm school assignments for this home.

    Sell for more on Zillow
    Get a Zillow Showcase℠ listing at no additional cost and you could sell for .
    $391,200
    2% more
    +$7,824
    With Zillow Showcase(estimated)
    $399,024