Don't miss the opportunity to own a 3-bedroom, 2.5-bath home with a spacious loft in the desirable Tiffany Farms subdivision! This home has the perfect floor plan, offering a large eat-in kitchen and separate formal dining area. The kitchen showcases refinished cabinets, granite countertops, a new dishwasher, and sliding doors leading to a private, fenced-in backyard perfect for entertaining. The open-concept formal living and dining rooms feature soaring ceilings, creating a bright and airy feel. The main level also includes a convenient laundry room, a half bath, and fresh paint throughout. Retreat to the grand primary suite, complete with double walk-in closets and a spacious en-suite bath featuring double sinks and a walk-in shower. The loft is perfect for an office space, craft area, or a great space to relax and unwind. Two more generously sized bedrooms and a full bath complete the upper level. The unfinished basement includes egress windows and is stubbed for an additional bath, offering endless possibilities for expansion. Additional upgrades include new ceiling fans and light fixtures, a brand-new roof, smart door locks, a smart thermostat, and a video doorbell providing both convenience and peace of mind. Move right in and make this home yours!
Closed
$365,000
718 Needlegrass Pkwy, Antioch, IL 60002
3beds
2,198sqft
Single Family Residence
Built in 2002
8,712 Square Feet Lot
$389,900 Zestimate®
$166/sqft
$3,129 Estimated rent
Home value
$389,900
$351,000 - $433,000
$3,129/mo
Zestimate® history
Owner options
List your home for rent
$3,129/mo
Rent Zestimate®
Find your next renter with Zillow Rental Manager. Plus, with online applications, you can quickly screen prospective tenants – for free.
$3,129/mo
Rent Zestimate®
Refinance and save
$2,788/mo
Est. payment
Refinancing to a lower rate could help reduce your monthly payments and save thousands over the life of the loan.
$2,788/mo
Est. payment
Explore your selling options
Work with a Zillow partner agent
Leverage their expertise and Zillow's premium Showcase listings to get your home seen by more buyers.
Get startedList with your own agent
Get your home in front of millions of buyers by listing it on Zillow.
Learn how to do itSell it yourself
Take full control of how buyers see your home on Zillow by listing For Sale by Owner (FSBO).
List your homeWhat's special
Soaring ceilingsGenerously sized bedroomsLarge eat-in kitchenPrivate fenced-in backyardSeparate formal dining areaGranite countertopsRefinished cabinets
Zillow last checked:
Listing updated:
Listed by:
Kimberly Boyle 262-914-2131,
Cove Real Estate Group
Bought with:
Sandra Anchor, RENE,SFR,SRES
RE/MAX Plaza
Source: MRED as distributed by MLS GRID,MLS#: 12301316
Facts & features
Interior
Bedrooms & bathrooms
- Bedrooms: 3
- Bathrooms: 3
- Full bathrooms: 2
- 1/2 bathrooms: 1
Rooms
- Room types: Loft, Eating Area
Primary bedroom
- Features: Bathroom (Full, Double Sink, Shower Only)
- Level: Second
- Area: 210 Square Feet
- Dimensions: 15X14
Bedroom 2
- Level: Second
- Area: 120 Square Feet
- Dimensions: 12X10
Bedroom 3
- Level: Second
- Area: 110 Square Feet
- Dimensions: 11X10
Dining room
- Level: Main
- Area: 120 Square Feet
- Dimensions: 10X12
Eating area
- Level: Main
- Area: 54 Square Feet
- Dimensions: 9X6
Family room
- Level: Main
- Area: 169 Square Feet
- Dimensions: 13X13
Kitchen
- Level: Main
- Area: 110 Square Feet
- Dimensions: 11X10
Laundry
- Level: Main
- Area: 50 Square Feet
- Dimensions: 10X5
Living room
- Level: Main
- Area: 132 Square Feet
- Dimensions: 11X12
Loft
- Level: Second
- Area: 121 Square Feet
- Dimensions: 11X11
Heating
- Natural Gas
Cooling
- Central Air
Features
- Basement: Unfinished,Egress Window,Full
Interior area
- Total structure area: 0
- Total interior livable area: 2,198 sqft
Property
Parking
- Total spaces: 2
- Parking features: Garage Door Opener, On Site, Attached, Garage
- Attached garage spaces: 2
- Has uncovered spaces: Yes
Accessibility
- Accessibility features: No Disability Access
Features
- Stories: 2
Lot
- Size: 8,712 Square Feet
Details
- Parcel number: 02071050310000
- Special conditions: None
Construction
Type & style
- Home type: SingleFamily
- Property subtype: Single Family Residence
Materials
- Aluminum Siding, Vinyl Siding, Steel Siding, Brick
Condition
- New construction: No
- Year built: 2002
Utilities & green energy
- Sewer: Public Sewer
- Water: Public
Community & HOA
HOA
- Services included: None
Location
- Region: Antioch
Financial & listing details
- Price per square foot: $166/sqft
- Tax assessed value: $318,737
- Annual tax amount: $9,424
- Date on market: 3/1/2025
- Listing terms: Conventional
- Ownership: Fee Simple
Price history
| Date | Event | Price |
|---|---|---|
| 5/30/2025 | Sold | $365,000+2.2%$166/sqft |
Source:  MRED as distributed by MLS GRID #12301316 Report a problem MRED as distributed by MLS GRID #12301316 Report a problem | ||
| 3/6/2025 | Contingent | $357,000$162/sqft |
Source: MRED as distributed by MLS GRID #12301316 Report a problem | ||
| 3/1/2025 | Listed for sale | $357,000+29.8%$162/sqft |
Source: MRED as distributed by MLS GRID #12301316 Report a problem | ||
| 11/1/2022 | Sold | $275,000-6.8%$125/sqft |
Source: MRED as distributed by MLS GRID #11618998 Report a problem | ||
| 10/4/2022 | Contingent | $295,000$134/sqft |
Source: MRED as distributed by MLS GRID #11618998 Report a problem | ||
| 9/22/2022 | Listed for sale | $295,000$134/sqft |
Source: MRED as distributed by MLS GRID #11618998 Report a problem | ||
| 9/8/2022 | Contingent | $295,000$134/sqft |
Source: MRED as distributed by MLS GRID #11618998 Report a problem | ||
| 9/1/2022 | Listed for sale | $295,000+67.6%$134/sqft |
Source: MRED as distributed by MLS GRID #11618998 Report a problem | ||
| 8/10/2022 | Listing removed | -- |
Source: Zillow Rental Network Premium Report a problem | ||
| 5/24/2022 | Listed for rent | $2,895+13.8%$1/sqft |
Source: Zillow Rental Network Premium Report a problem | ||
| 12/16/2021 | Listing removed | -- |
Source: Zillow Rental Network Premium Report a problem | ||
| 12/9/2021 | Listed for rent | $2,545+10.2%$1/sqft |
Source: Zillow Rental Network Premium Report a problem | ||
| 7/2/2021 | Listing removed | -- |
Source: Zillow Rental Network Premium Report a problem | ||
| 5/11/2021 | Price change | $2,310+7.4%$1/sqft |
Source: Zillow Rental Network Premium Report a problem | ||
| 4/30/2021 | Listed for rent | $2,150+16.5%$1/sqft |
Source: Zillow Rental Network Premium Report a problem | ||
| 1/22/2018 | Listing removed | $1,845$1/sqft |
Source: Pathlight Property Management Report a problem | ||
| 12/29/2017 | Listed for rent | $1,845+5.4%$1/sqft |
Source: Coldwell Banker Residential Report a problem | ||
| 9/10/2015 | Listing removed | $1,750$1/sqft |
Source: Coldwell Banker Residential Brokerage - Libertyville #09019017 Report a problem | ||
| 8/22/2015 | Price change | $1,750+12.9%$1/sqft |
Source: Coldwell Banker Residential Brokerage - Libertyville #09019017 Report a problem | ||
| 8/12/2015 | Listed for rent | $1,550$1/sqft |
Source: Pathlight Property Management Report a problem | ||
| 6/1/2013 | Listing removed | $176,000$80/sqft |
Source: RE/MAX of Barrington #08308934 Report a problem | ||
| 4/16/2013 | Listed for sale | $176,000$80/sqft |
Source: RE/MAX United Report a problem | ||
| 3/22/2013 | Sold | $176,000-23.5%$80/sqft |
Source: Agent Provided Report a problem | ||
| 5/29/2003 | Sold | $230,000$105/sqft |
Source: Public Record Report a problem | ||
Public tax history
| Year | Property taxes | Tax assessment |
|---|---|---|
| 2024 | -- | $114,745 +8% |
| 2023 | -- | $106,235 +11.7% |
| 2022 | $9,424 +7.3% | $95,124 +13.4% |
| 2021 | $8,781 +1.9% | $83,906 +10.2% |
| 2020 | $8,620 -1.6% | $76,130 +4.6% |
| 2019 | $8,763 +5.1% | $72,803 +2.6% |
| 2018 | $8,340 | $70,925 +5.1% |
| 2017 | $8,340 +4.4% | $67,509 +3.6% |
| 2016 | $7,985 +7.1% | $65,151 +2.6% |
| 2015 | $7,457 +11% | $63,494 +3.5% |
| 2014 | $6,715 +0.6% | $61,363 -3.9% |
| 2012 | $6,676 +3.8% | $63,846 -9.9% |
| 2011 | $6,429 -4.1% | $70,825 -14.2% |
| 2010 | $6,707 +4.9% | $82,508 -4% |
| 2009 | $6,394 +1% | $85,915 -1.2% |
| 2008 | $6,330 +2.3% | $86,995 +1.3% |
| 2006 | $6,187 +3.7% | $85,903 |
| 2005 | $5,969 +4.7% | -- |
| 2004 | $5,701 +37% | -- |
| 2003 | $4,161 +230.6% | -- |
| 2002 | $1,259 +150.4% | -- |
| 2001 | $503 +2.4% | $6,801 +3.3% |
| 2000 | $491 | $6,584 |
Find assessor info on the county website
Neighborhood: 60002
Nearby homes
- $340,0003 bd2 ba1.5k sqft712 Needlegrass Pkwy, Antioch, IL 60002Off Market
- $428,9004 bd3 ba2.4k sqft724 Needlegrass Pkwy, Antioch, IL 60002Off Market
- $460,2004 bd4 ba2.8k sqft730 Needlegrass Pkwy, Antioch, IL 60002Off Market
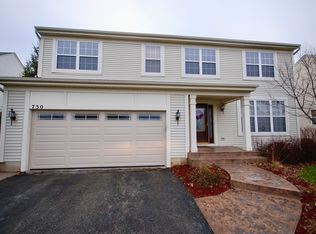
- $413,5004 bd3 ba2.2k sqft706 Needlegrass Pkwy, Antioch, IL 60002Off Market
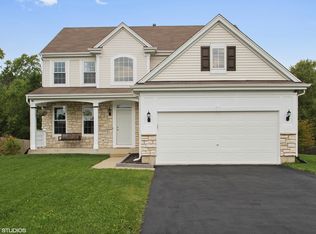
- $479,4003 bd3 ba3.3k sqft1020 Curran Pl, Antioch, IL 60002Off Market
- $427,4004 bd2 ba2.5k sqft736 Needlegrass Pkwy, Antioch, IL 60002Off Market
- $346,6003 bd2 ba1.4k sqft709 Needlegrass Pkwy, Antioch, IL 60002Off Market
- $424,9005 bd4 ba2.3k sqft700 Needlegrass Pkwy, Antioch, IL 60002Sold
Nearby schools
GreatSchools rating
- 6/10W C Petty Elementary SchoolGrades: K-5Distance: 0.3 mi
- 7/10Antioch Upper Grade SchoolGrades: 6-8Distance: 0.5 mi
- 9/10Antioch Community High SchoolGrades: 9-12Distance: 1.6 mi
Schools provided by the listing agent
- District: 34
Source: MRED as distributed by MLS GRID. This data may not be complete. We recommend contacting the local school district to confirm school assignments for this home.
Get a cash offer in 3 minutes
Find out how much your home could sell for in as little as 3 minutes with a no-obligation cash offer.
Estimated market value
$389,900
Get a cash offer in 3 minutes
Find out how much your home could sell for in as little as 3 minutes with a no-obligation cash offer.
Estimated market value
$389,900
- Illinois
- Lake County
- Antioch
- 60002
- 718 Needlegrass Pkwy
Nearby cities
Nearby zip codes
Other Antioch Topics
