This beautifully maintained home features a bright and open living and dining area with gleaming hardwood floors, fresh paint, and a cozy gas log fireplace. The gourmet kitchen is fully equipped with clean white cabinetry, granite countertops, a dual sink, and premium stainless steel appliances, including a five-burner stove and a refrigerator with a built-in ice maker. From the kitchen, Outdoor the living is perfected on the balcony, which features brand-new decking and includes a patio table and chairs, along with a clear storage room for convenience. On the main level, the spacious primary bedroom features an ensuite luxury bathroom boasting marble countertops, dual sinks, upgraded tiling, a glass-door shower, and a large walk-in closet. The lower level provides additional living space with a well-maintained bedroom and a second full bathroom featuring a quartz countertop. This move-in-ready property is supported by modern infrastructure, including a 2024 HVAC system and a 2025 water heater. Rounding out the home is a clean garage with finished floors and an insulated door with an automatic opener, as well as an in-unit washer and dryer. Located within the sought-after Old Town Greens community, 718 Norfolk Lane #A offers a unique combination of convenience, green space, and proximity to the best of Alexandria. Old Town Greens is a well-established neighborhood known for its attractive architecture, landscaped common areas, and community-oriented atmosphere. Residents enjoy access to community amenities, including a swimming pool, walking paths, pocket parks, and beautifully maintained open spaces. The community is ideally situated between historic Old Town Alexandria and the Potomac River waterfront, providing easy access to the area's renowned shopping, dining, and entertainment destinations. Just minutes away, King Street features an array of locally owned boutiques, restaurants, cafés, and cultural attractions. Outdoor enthusiasts appreciate nearby parks, waterfront trails, and the extensive Mount Vernon Trail, offering miles of scenic biking, running, and walking opportunities. Commuters benefit from convenient access to Braddock Road Metro Station, the George Washington Memorial Parkway, Reagan National Airport, and major routes connecting to Washington, D.C., National Landing, and the greater Northern Virginia region. With its blend of neighborhood charm, community amenities, walkability, and exceptional location, Old Town Greens remains one of Alexandria's most desirable places to call home.
Sold for $670,000
$670,000
718 Norfolk Ln #A, Alexandria, VA 22314
2beds
1,216sqft
Townhouse
Built in 2000
-- sqft lot
$670,200 Zestimate®
$551/sqft
$3,361 Estimated rent
Home value
$670,200
$637,000 - $704,000
$3,361/mo
Zestimate® history
Owner options
List your home for rent
$3,361/mo
Rent Zestimate®
Find your next renter with Zillow Rental Manager. Plus, with online applications, you can quickly screen prospective tenants – for free.
$3,361/mo
Rent Zestimate®
Refinance and save
$4,168/mo
Est. payment
Refinancing to a lower rate could help reduce your monthly payments and save thousands over the life of the loan.
$4,168/mo
Est. payment
Explore your selling options
Work with a Zillow partner agent
Leverage their expertise and Zillow's premium Showcase listings to get your home seen by more buyers.
Get startedList with your own agent
Get your home in front of millions of buyers by listing it on Zillow.
Learn how to do itSell it yourself
Take full control of how buyers see your home on Zillow by listing For Sale by Owner (FSBO).
List your homeWhat's special
Cozy gas log fireplaceGranite countertopsPatio table and chairsSpacious primary bedroomFive-burner stoveGleaming hardwood floorsUpgraded tiling
Zillow last checked:
Listing updated:
Listed by:
Pinyo Bhulipongsanon 571-946-6021,
Samson Properties,
Listing Team: The Redstone Group
Bought with:
Kristin Meyer, 0225240840
Compass
Source: Bright MLS,MLS#: VAAX2062500
Facts & features
Interior
Bedrooms & bathrooms
- Bedrooms: 2
- Bathrooms: 2
- Full bathrooms: 2
Basement
- Area: 0
Heating
- Forced Air, Natural Gas
Cooling
- Ceiling Fan(s), Central Air, Electric
Appliances
- Included: Microwave, Dishwasher, Disposal, Refrigerator, Ice Maker, Washer, Dryer, Cooktop, Gas Water Heater
- Laundry: Washer In Unit, Dryer In Unit
Features
- Ceiling Fan(s), Combination Dining/Living, Open Floorplan
- Windows: Window Treatments
- Has basement: No
- Number of fireplaces: 1
- Fireplace features: Gas/Propane
Interior area
- Total structure area: 1,216
- Total interior livable area: 1,216 sqft
- Finished area above ground: 1,216
- Finished area below ground: 0
Property
Parking
- Total spaces: 1
- Parking features: Garage Faces Rear, Attached
- Attached garage spaces: 1
- Details: Garage Sqft: 240
Accessibility
- Accessibility features: None
Features
- Levels: Two
- Stories: 2
- Pool features: Community
Details
- Additional structures: Above Grade, Below Grade
- Parcel number: 50669540
- Zoning: CDD#10
- Special conditions: Standard
Construction
Type & style
- Home type: Townhouse
- Architectural style: Other
- Property subtype: Townhouse
Materials
- Brick
- Foundation: Concrete Perimeter
Condition
- New construction: No
- Year built: 2000
Details
- Builder name: CENTEX
Utilities & green energy
- Sewer: Public Sewer
- Water: Public
Community & HOA
Community
- Features: Pool
- Condo and coop fee: $545 monthly
- Subdivision: Old Town Greens
HOA
- Has HOA: No
- Amenities included: Pool, Tot Lots/Playground, Jogging Path
- Services included: Water, Sewer, Trash, Common Area Maintenance, Maintenance Structure
- HOA name: Old Town Greens
Location
- Region: Alexandria
Financial & listing details
- Price per square foot: $551/sqft
- Tax assessed value: $691,657
- Annual tax amount: $7,850
- Date on market: 6/5/2026
- Listing agreement: Exclusive Right To Sell
- Ownership: Condominium
Price history
| Date | Event | Price |
|---|---|---|
| 7/7/2026 | Sold | $670,000-0.7%$551/sqft |
Source:  Bright MLS #VAAX2062500 Report a problem Bright MLS #VAAX2062500 Report a problem | ||
| 6/15/2026 | Contingent | $675,000$555/sqft |
Source: Bright MLS #VAAX2062500 Report a problem | ||
| 6/5/2026 | Listed for sale | $675,000$555/sqft |
Source: Bright MLS #VAAX2062500 Report a problem | ||
Public tax history
Tax history is unavailable.
Neighborhood: Potomac Yard-Potomac Greens
Nearby homes
- $809,2003 bd3 ba1.7k sqft1615 Potomac Greens Dr #B, Alexandria, VA 22314Off Market
- $---- bd-- ba-- sqft1615 Potomac Greens Dr, Alexandria, VA 22314Off Market
- $833,3003 bd3 ba1.7k sqft1617 Potomac Greens Dr #B, Alexandria, VA 22314Off Market
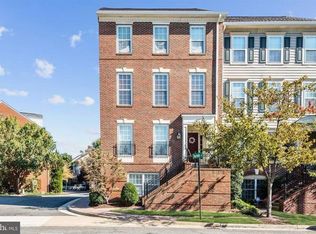
- $693,7002 bd2 ba1.2k sqft1617 Potomac Greens Dr, Alexandria, VA 22314Off Market
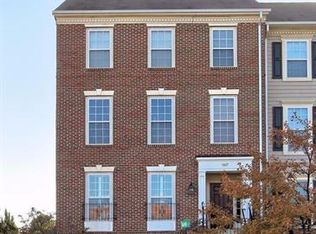
- $831,9003 bd2 ba1.7k sqft1613 Potomac Greens Dr #B, Alexandria, VA 22314Off Market
- $637,7002 bd2 ba-- sqft1613 Potomac Greens Dr, Alexandria, VA 22314Off Market
- $670,0002 bd2 ba1.2k sqft1617 Potomac Greens Dr #A, Alexandria, VA 22314Sold
- $660,0002 bd2 ba1.2k sqft1613 Potomac Greens Dr #A, Alexandria, VA 22314Sold
Nearby schools
GreatSchools rating
- 2/10Jefferson-Houston PreK-8 SchoolGrades: PK-8Distance: 1.1 mi
- 2/10Alexandria City High SchoolGrades: 9-12Distance: 2.1 mi
Schools provided by the listing agent
- Elementary: Jefferson-houston
- Middle: Jefferson-houston
- High: Alexandria City
- District: Alexandria City Public Schools
Source: Bright MLS. This data may not be complete. We recommend contacting the local school district to confirm school assignments for this home.
Get a cash offer in 3 minutes
Find out how much your home could sell for in as little as 3 minutes with a no-obligation cash offer.
Estimated market value
$670,200
Get a cash offer in 3 minutes
Find out how much your home could sell for in as little as 3 minutes with a no-obligation cash offer.
Estimated market value
$670,200
- Virginia
- Alexandria City
- Alexandria
- 22314
- Potomac Yard-Potomac Greens
- 718 Norfolk Ln Unit A
Nearby cities
Nearby neighborhoods
Nearby zip codes
Other Alexandria Topics
