Within this wonderful Oak Park neighborhood surrounded by rolling hills and nature trails, this home is nestled on a quiet level double cul-de-sac. It has been well maintained, expanded, and updated with quality improvements. Upon entry, step onto an oak flooring walkway leading to the step-down living room which has an open vaulted ceiling and windows overlooking the front yard. The living room opens to the dining area with a Waterford chandelier which has access to storage under the stairway and direct access to the kitchen. Proceed around the stairway to the family room featuring: the continuity of oak flooring; a central fireplace with a flat screen TV area above and surrounding quality custom oak built in bookshelves with cabinets; recess lighting, an alcove study area; and sliding window door to the backyard. Adjacent is the kitchen offering: ample white cabinetry; granite countertops; recess lighting; its topline stainless appliances include a Wolf Dual Fuel Range, with a Bosh refrigerator and dishwasher. Additionally, on the first floor: a separate powder room with pedestal sink and travertine floors; and a laundry room with cabinets leading to a spacious well-kept and organized garage. Upstairs features four bedrooms, one of these is the Primary, and another is the added spacious bonus room or ensuite bedroom; the 2 other bedrooms have a Jack-and-Jill bathroom. The Primary has a full bathroom with 2 separate sinks: above its spacious tub, there's a frosted window brightening this cheerful bathroom with its separate enclosed shower. Your backyard entertaining and lounging are highlighted by a sparkling pebble tech pool and spa with Bouquet Canyon flagstone accents; a meandering grassy area; and built-in BBQ center including a compact refrigerator accented by stack Bouquet Canyon flagstone facings. Other features and amenities: mirror wardrobes; ceiling fans; an entertainment sound system; plantation shutters; lemon tree; close to award winning Oak Park School District schools, parks, trails, mountain biking, shopping, and other recreation.
Sold for $1,528,000
$1,528,000
718 Oak Point Dr, Oak Park, CA 91377
4beds
2,459sqft
Single Family Residence
Built in 1987
7,840 Square Feet Lot
$1,526,600 Zestimate®
$621/sqft
$7,033 Estimated rent
Home value
$1,526,600
$1.39M - $1.68M
$7,033/mo
Zestimate® history
Owner options
List your home for rent
$7,033/mo
Rent Zestimate®
Find your next renter with Zillow Rental Manager. Plus, with online applications, you can quickly screen prospective tenants – for free.
$7,033/mo
Rent Zestimate®
Refinance and save
$9,800/mo
Est. payment
Refinancing to a lower rate could help reduce your monthly payments and save thousands over the life of the loan.
$9,800/mo
Est. payment
Explore your selling options
Work with a Zillow partner agent
Leverage their expertise and Zillow's premium Showcase listings to get your home seen by more buyers.
Get startedList with your own agent
Get your home in front of millions of buyers by listing it on Zillow.
Learn how to do itSell it yourself
Take full control of how buyers see your home on Zillow by listing For Sale by Owner (FSBO).
List your homeWhat's special
Zillow last checked:
Listing updated:
Listed by:
Sharon F Berman DRE #01027971 818-292-1485,
Coldwell Banker Realty,
Gary A Paller DRE #00631872 805-373-3096,
Gary Paller Broker
Bought with:
Vicki Leach
Source: CSMAOR,MLS#: 225000754
Facts & features
Interior
Bedrooms & bathrooms
- Bedrooms: 4
- Bathrooms: 4
- Full bathrooms: 3
- 1/2 bathrooms: 1
Heating
- Forced Air
Cooling
- Central Air
Appliances
- Included: Dishwasher, Dryer, Disposal, Refrigerator, Washer
- Laundry: Laundry Room
Features
- Granite Counters
- Flooring: Carpet, Ceramic Tile, Travertine, Wood/Wood Like
- Windows: Double Pane Windows, Plantation Shutters, Screens
- Has fireplace: Yes
- Fireplace features: Other, Family Room, Gas Starter
Interior area
- Total structure area: 2,459
- Total interior livable area: 2,459 sqft
Property
Parking
- Total spaces: 2
- Parking features: Garage
- Garage spaces: 2
Features
- Levels: Two
- Stories: 2
- Entry location: Main Level
- Patio & porch: Concrete Slab
- Exterior features: Curbs, Lawn, Sidewalks
- Has private pool: Yes
- Pool features: Gas Heat, Private
- Has spa: Yes
- Spa features: Heated - Gas, In Ground
- Fencing: Wood,Wrought Iron,Fenced
Lot
- Size: 7,840 Square Feet
- Features: Back Yard, Front Yard, Landscaped, Cul-De-Sac
Details
- Parcel number: 8010172365
- Special conditions: Standard
Construction
Type & style
- Home type: SingleFamily
- Property subtype: Single Family Residence
Materials
- Brick, Stucco, Wood
- Foundation: Concrete Slab, Slab
- Roof: Tile
Condition
- Year built: 1987
Utilities & green energy
- Sewer: In Street
- Water: Public
Community & HOA
Community
- Subdivision: Ridgefield-852
HOA
- Has HOA: Yes
- Amenities included: Other
- HOA fee: $190 monthly
Location
- Region: Oak Park
Financial & listing details
- Price per square foot: $621/sqft
- Tax assessed value: $492,278
- Annual tax amount: $7,196
- Date on market: 2/15/2025
- Cumulative days on market: 78 days
- Listing terms: Conventional,Cash
Price history
| Date | Event | Price |
|---|---|---|
| 5/6/2025 | Sold | $1,528,000+1.9%$621/sqft |
Source:  CSMAOR #225000754 Report a problem CSMAOR #225000754 Report a problem | ||
| 5/4/2025 | Pending sale | $1,499,000$610/sqft |
Source: CSMAOR #225000754 Report a problem | ||
| 3/30/2025 | Contingent | $1,499,000$610/sqft |
Source:  CRMLS #225000754 Report a problem CRMLS #225000754 Report a problem | ||
| 3/9/2025 | Price change | $1,499,000-5.1%$610/sqft |
Source: CSMAOR #225000754 Report a problem | ||
| 2/15/2025 | Listed for sale | $1,579,000$642/sqft |
Source: CSMAOR #225000754 Report a problem | ||
Public tax history
| Year | Property taxes | Tax assessment |
|---|---|---|
| 2025 | $7,196 +4.7% | $492,278 +2% |
| 2024 | $6,871 | $482,626 +2% |
| 2023 | $6,871 +5.2% | $473,163 +2% |
| 2022 | $6,531 +4.3% | $463,886 +2% |
| 2021 | $6,264 +2% | $454,791 +1% |
| 2020 | $6,144 +4.5% | $450,129 +2% |
| 2019 | $5,878 +3.4% | $441,304 +2% |
| 2018 | $5,687 +2.4% | $432,652 +2% |
| 2017 | $5,555 +0.3% | $424,169 +2% |
| 2016 | $5,541 -0.5% | $415,853 +1.5% |
| 2015 | $5,569 +2% | $409,609 +2% |
| 2014 | $5,458 | $401,587 +0.5% |
| 2013 | -- | $399,774 +2% |
| 2012 | -- | $391,936 +2% |
| 2011 | -- | $384,252 +0.5% |
| 2009 | -- | $382,291 +4% |
| 2007 | -- | $367,448 +2% |
| 2006 | -- | $360,244 +2% |
| 2005 | -- | $353,182 +3.9% |
| 2003 | -- | $339,913 +10.3% |
| 2002 | -- | $308,249 +2% |
| 2001 | $3,990 +3.7% | $302,206 +2% |
| 2000 | $3,849 | $296,281 |
Find assessor info on the county website
Neighborhood: 91377
Nearby homes
- $1,140,9005 bd3 ba2.3k sqft714 Oak Point Dr, Oak Park, CA 91377Off Market

- $1,373,1004 bd3 ba2.2k sqft722 Oak Point Dr, Oak Park, CA 91377Off Market
- $1,219,3004 bd2 ba1.8k sqft715 Oak Point Drive, Oak Park, CA 91377Off Market
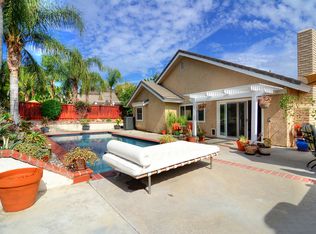
- $1,250,0004 bd3 ba2.3k sqft6605 Oak Forest Dr, Oak Park, CA 91377Sold
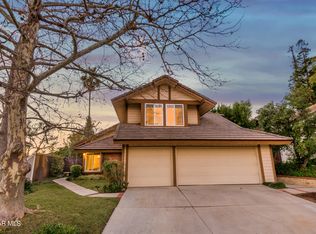
- $1,260,7004 bd2 ba2.2k sqft710 Oak Point Dr, Oak Park, CA 91377Off Market
- $1,301,3004 bd2 ba2.2k sqft6609 Oak Forest Dr, Oak Park, CA 91377Off Market
- $1,070,8003 bd2 ba1.9k sqft6601 Oak Forest Dr, Oak Park, CA 91377Off Market
- $1,570,0005 bd3 ba2.3k sqft726 Oak Point Dr, Oak Park, CA 91377Sold
Nearby schools
GreatSchools rating
- 10/10Brookside Elementary SchoolGrades: K-5Distance: 0.6 mi
- 8/10Medea Creek Middle SchoolGrades: 6-8Distance: 0.4 mi
- 10/10Oak Park High SchoolGrades: 9-12Distance: 0.5 mi
Get a cash offer in 3 minutes
Find out how much your home could sell for in as little as 3 minutes with a no-obligation cash offer.
Estimated market value
$1,526,600
Get a cash offer in 3 minutes
Find out how much your home could sell for in as little as 3 minutes with a no-obligation cash offer.
Estimated market value
$1,526,600
- California
- Ventura County
- Oak Park
- 91377
- 718 Oak Point Dr
Nearby cities
Nearby zip codes
Other Oak Park Topics
