Newer Home in Wyandotte City Subdivision with a Welcoming Covered Front Porch for Relaxing and Enjoying Your Favorite Beverage. This Home has a Convenient Main Floor Master Bedroom and Full Bathroom. The Living Room Features a Fireplace with Gas Logs and Ceiling Fan. Dining Space and Kitchen Area Along with Main Floor Laundry Make This Home Attractive for Those Buyers Looking for Main Floor Living. This Main Living Area Also Features a More Private Side Deck, Which is Perfect for Relaxation/Conversation. Spacious Secondary Bedrooms on Second Level Share a Second Full Bathroom. The Second Level Also Features a Generous Office Space that Could Serve as a Fourth Non-Conforming Bedroom. A Large 7'x4' Walk-in Hall Closet Rounds out the Second Level. The Full Basement, Complete with (2)Egress Windows and Stubbed for Bath Awaits Your Final Finishes. Current Owner States Water Entered Lower Level Through Egress Window in 2022 When Egress Window Drain Became Backed Up/Clogged. Single Event Resulted in Owner Removing Portions of the Basement Drywall. Double Garage w/Back Alley Entrance. Large Carport Offers Additional Covered Parking. Street Parking in Front of the Home is also Available. Partial Metal Fenced Yard.
Sold
Price Unknown
718 Oakland Ave, Kansas City, KS 66101
3beds
1,678sqft
Single Family Residence
Built in 2010
6,969 Square Feet Lot
$197,900 Zestimate®
$--/sqft
$1,953 Estimated rent
Home value
$197,900
$182,000 - $214,000
$1,953/mo
Zestimate® history
Owner options
List your home for rent
$1,953/mo
Rent Zestimate®
Find your next renter with Zillow Rental Manager. Plus, with online applications, you can quickly screen prospective tenants – for free.
$1,953/mo
Rent Zestimate®
Refinance and save
Refinancing to a lower rate could help reduce your monthly payments and save thousands over the life of the loan.
Explore your selling options
Work with a Zillow partner agent
Leverage their expertise and Zillow's premium Showcase listings to get your home seen by more buyers.
Get startedList with your own agent
Get your home in front of millions of buyers by listing it on Zillow.
Learn how to do itSell it yourself
Take full control of how buyers see your home on Zillow by listing For Sale by Owner (FSBO).
List your homeWhat's special
Fireplace with gas logsSpacious secondary bedroomsCovered front porchPrivate side deckGenerous office spaceDouble garageBack alley entrance
Zillow last checked:
Listing updated:
Listed by:
Luanne Reeves 913-484-8664,
KW Diamond Partners
Bought with:
Amanda McCoy, 2017015946
Keller Williams KC North
Source: Heartland MLS as distributed by MLS GRID,MLS#: 2532198
Facts & features
Interior
Bedrooms & bathrooms
- Bedrooms: 3
- Bathrooms: 2
- Full bathrooms: 2
Primary bedroom
- Features: Carpet, Ceiling Fan(s), Walk-In Closet(s)
- Level: Main
- Dimensions: 14 x 12
Bedroom 2
- Features: Carpet, Ceiling Fan(s)
- Level: Second
- Dimensions: 17 x 10
Bedroom 3
- Features: Carpet, Ceiling Fan(s)
- Level: Second
- Dimensions: 12 x 9
Bathroom 1
- Features: Ceramic Tiles, Shower Over Tub
- Level: Main
- Dimensions: 8 x 5
Bathroom 2
- Features: Ceramic Tiles, Shower Over Tub
- Level: Second
- Dimensions: 9 x 5
Dining room
- Features: Wood Floor
- Level: Main
- Dimensions: 11 x 9
Kitchen
- Features: Ceramic Tiles, Granite Counters
- Level: Main
- Dimensions: 10 x 9
Laundry
- Features: Ceramic Tiles
- Level: Main
- Dimensions: 6 x 5
Living room
- Features: Carpet, Ceiling Fan(s), Fireplace
- Level: Main
- Dimensions: 27 x 11
Office
- Features: Carpet, Ceiling Fan(s)
- Level: Second
- Dimensions: 12 x 11
Heating
- Heat Pump, Natural Gas
Cooling
- Electric
Appliances
- Included: Dishwasher, Disposal, Microwave, Refrigerator, Built-In Electric Oven
- Laundry: Main Level
Features
- Ceiling Fan(s), Walk-In Closet(s)
- Flooring: Carpet, Ceramic Tile, Wood
- Basement: Concrete,Egress Window(s),Interior Entry,Bath/Stubbed,Sump Pump
- Number of fireplaces: 1
- Fireplace features: Living Room
Interior area
- Total structure area: 1,678
- Total interior livable area: 1,678 sqft
- Finished area above ground: 1,678
- Finished area below ground: 0
Property
Parking
- Total spaces: 2
- Parking features: Attached, Carport, Garage Faces Rear
- Garage spaces: 2
- Has carport: Yes
Features
- Patio & porch: Deck, Porch
- Fencing: Metal,Partial
Lot
- Size: 6,969 Square Feet
- Features: City Lot
Details
- Parcel number: 082047
- Special conditions: In Foreclosure,As Is
Construction
Type & style
- Home type: SingleFamily
- Architectural style: Traditional
- Property subtype: Single Family Residence
Materials
- Frame, Wood Siding
- Roof: Composition
Condition
- Year built: 2010
Utilities & green energy
- Sewer: Public Sewer
- Water: Public
Community & HOA
Community
- Security: Security System
- Subdivision: Wyandotte City
HOA
- Has HOA: No
Location
- Region: Kansas City
Financial & listing details
- Tax assessed value: $248,800
- Annual tax amount: $4,166
- Date on market: 3/6/2025
- Listing terms: Cash,Conventional,FHA,VA Loan
- Exclusions: In Its Present Condition
- Ownership: Private
Price history
| Date | Event | Price |
|---|---|---|
| 6/12/2025 | Sold | -- |
Source:  Heartland MLS as distributed by MLS GRID #2532198 Report a problem Heartland MLS as distributed by MLS GRID #2532198 Report a problem | ||
| 3/30/2012 | Sold | -- |
Source: Heartland MLS as distributed by MLS GRID #1725486 Report a problem | ||
Public tax history
| Year | Property taxes | Tax assessment |
|---|---|---|
| 2025 | $4,416 +6% | $28,613 +2.4% |
| 2024 | $4,166 -1% | $27,934 +6.7% |
| 2023 | $4,209 +23% | $26,186 +23.3% |
| 2022 | $3,423 +13.7% | $21,240 +16.4% |
| 2021 | $3,012 +8.2% | $18,251 +8% |
| 2020 | $2,785 +9.5% | $16,894 +9.3% |
| 2019 | $2,542 -1.4% | $15,456 -1.8% |
| 2018 | $2,579 +14.7% | $15,746 +15.4% |
| 2017 | $2,248 -9.9% | $13,639 -8.8% |
| 2016 | $2,495 -1.2% | $14,962 |
| 2015 | $2,525 | $14,962 -7% |
| 2014 | -- | $16,094 +0.1% |
| 2013 | -- | $16,081 +8.4% |
| 2012 | -- | $14,841 |
| 2011 | -- | -- |
| 2008 | -- | -- |
| 2006 | -- | -- |
| 2005 | -- | -- |
| 2004 | -- | -- |
| 2003 | -- | -- |
| 2002 | -- | $36 -25% |
| 2000 | -- | $48 |
Find assessor info on the county website
Neighborhood: 66101
Nearby homes
- $--1 bd1 ba680 sqft720 Oakland Ave, Kansas City, KS 66101Sold
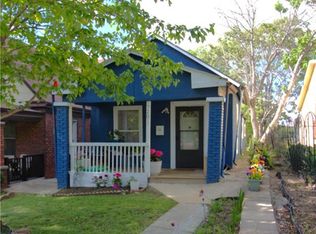
- $252,8003 bd2 ba1.4k sqft716 Oakland Ave, Kansas City, KS 66101Off Market
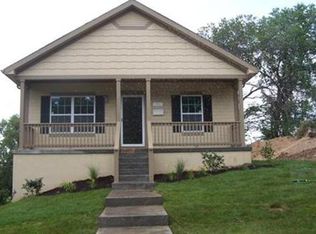
- $100,1003 bd1 ba1.1k sqft722 Oakland Ave, Kansas City, KS 66101Off Market
- $110,8002 bd1 ba1k sqft724 Oakland Ave, Kansas City, KS 66101Off Market
- $5,900-- bd-- ba-- sqft710 Oakland Ave, Kansas City, KS 66101Off Market
- $150,5003 bd1 ba1.2k sqft704 Oakland Ave, Kansas City, KS 66101Off Market
- $300-- bd-- ba-- sqft719 Freeman Ave, Kansas City, KS 66101Off Market
- $310-- bd-- ba-- sqft717 Freeman Ave, Kansas City, KS 66101Off Market
Nearby schools
GreatSchools rating
- 3/10Douglass Elementary SchoolGrades: K-5Distance: 0.3 mi
- 2/10Carl B. Bruce Middle SchoolGrades: 6-8Distance: 1.5 mi
- 1/10Wyandotte High SchoolGrades: 9-12Distance: 1.6 mi
Get a cash offer in 3 minutes
Find out how much your home could sell for in as little as 3 minutes with a no-obligation cash offer.
Estimated market value
$197,900
Get a cash offer in 3 minutes
Find out how much your home could sell for in as little as 3 minutes with a no-obligation cash offer.
Estimated market value
$197,900
- Kansas
- Wyandotte County
- Kansas City
- 66101
- 718 Oakland Ave
Nearby cities
Nearby neighborhoods
Nearby zip codes
Other Kansas City Topics
