Skip main navigation
Sold for $500,000
  • $500,000

    718 Oregon Ave, Saint Cloud, FL 34769

    4beds
    2,256sqft
    Single Family Residence
    Built in 1982
    0.69 Acres Lot
    $492,800 Zestimate®
    $222/sqft
    $2,382 Estimated rent

    Home value

    $492,800

    $468,000 - $517,000

    $2,382/mo

    Zestimate® history
    Loading
    Loading...

    Owner options

    List your home for rent

    $2,382/mo

    Rent Zestimate®

    Find your next renter with Zillow Rental Manager. Plus, with online applications, you can quickly screen prospective tenants – for free.

    Learn more

    $2,382/mo

    Rent Zestimate®

    Refinance and save

    $3,294/mo

    Est. payment

    Refinancing to a lower rate could help reduce your monthly payments and save thousands over the life of the loan.

    See today's rates

    $3,294/mo

    Est. payment

    Explore your selling options

    Work with a Zillow partner agent

    Leverage their expertise and Zillow's premium Showcase listings to get your home seen by more buyers.

    Get started

    List with your own agent

    Get your home in front of millions of buyers by listing it on Zillow.

    Learn how to do it

    Sell it yourself

    Take full control of how buyers see your home on Zillow by listing For Sale by Owner (FSBO).

    List your home

    What's special

    Built-in fireplaceElectric fireplacePicturesque lakefront parkSpacious detached garageSeparate carport buildingAmple storage spaceOversized backyard
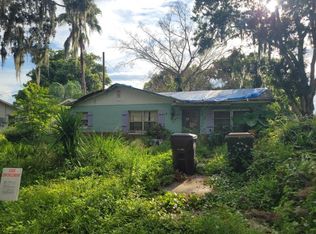
    Discover the charm of this two-story downtown St. Cloud home, seamlessly blending modern comfort with historic appeal. Located just a stone's throw away from the picturesque Lakefront Park, this remarkable 4-bedroom, 2-bathroom home occupies an expansive corner lot spanning nearly 3/4 acre. Prepare to be captivated by the property's delightful features and amenities that are sure to exceed your expectations. Upon arrival, you'll be immediately struck by the exquisite landscaping that adorns the property and the convenience of an extended wrap-around driveway, providing easy access for your daily comings and goings. To your delight, a separate carport building with storage space adds to the property's utility and appeal. The front of the house welcomes you with a tranquil, shaded patio adorned with stone pavers and a dark wood ceiling—a perfect oasis of style and relaxation. As you step inside, you'll be greeted by a grand staircase leading to the second floor. On your left, the living room bathes in natural light streaming through its windows. Here, a modern theme prevails, featuring a built-in fireplace with stone accents and integrated shelving, creating a cozy and elegant atmosphere. The living room effortlessly flows into the adjoining dining room and kitchen. The kitchen is a true chef's haven, boasting matching stainless-steel appliances, bright cabinetry with ample storage space, a chef's pantry, and an inviting dining area for hosting gatherings. A built-in China cabinet further enhances the kitchen's functionality, providing additional storage and countertop space. On the first floor, the master bedroom awaits, offering an electric fireplace, abundant natural light, a walk-in closet, and an attached master bathroom. The master bathroom is thoughtfully designed with a double vanity, bright cabinetry, and a walk-in tiled shower. Ascending the stairs, you'll appreciate the non-slip strips thoughtfully applied to each step. The second floor is home to the remaining bedrooms and an additional bathroom. These rooms are generously sized and boast similar layouts, all basking in natural light. Additionally, there is a dedicated office/work space, perfect for remote work, school assignments, or any other pursuits, complete with a built-in desk, filing cabinets, and storage. Stepping back downstairs and heading to the back porch, you'll find a delightful screened-in oasis connected to the kitchen. This fully covered and air-conditioned space allows you to enjoy the outdoors in comfort while providing an ideal setting for family gatherings and entertaining, especially given Florida's unpredictable weather. The oversized backyard is a true paradise with a stone paver patio deck and a sidewalk leading to a spacious detached garage. This property is a dream come true, conveniently situated near major roads and an array of entertainment options. Don't miss your chance to call this stunning residence home!

    Zillow last checked:

    Listing updated:

    Listed by:

    Steve Pugh 407-846-0940,

    EXP REALTY LLC 407-846-0940,

    Mitch Susana, LLC 407-781-6586,

    EXP REALTY LLC

    Bought with:

    Mitch Susana, LLC, 3450215

    EXP REALTY LLC

    Source: Stellar MLS,MLS#: S5092869MLS LogoOriginating MLS: Osceola

    Facts & features

    Interior

    Bedrooms & bathrooms
    • Bedrooms: 4
    • Bathrooms: 2
    • Full bathrooms: 2
    Primary bedroom
    • Level: First
    Bedroom 2
    • Level: Second
    Bedroom 3
    • Level: Second
    Bedroom 4
    • Level: Second
    Dining room
    • Level: First
    Florida room
    • Level: First
    Kitchen
    • Level: First
    Laundry
    • Level: First
    Living room
    • Level: First
    Heating
    • Central
    Cooling
    • Central Air
    Appliances
    • Included: Convection Oven, Dishwasher, Microwave, Refrigerator
    Features
    • Ceiling Fan(s), Eating Space In Kitchen, High Ceilings, Primary Bedroom Main Floor, Walk-In Closet(s)
    • Flooring: Vinyl, Hardwood
    • Has fireplace: No
    Interior area
    • Total structure area: 3,292
    • Total interior livable area: 2,256 sqft

    Property

    Parking
    • Total spaces: 10
    • Parking features: Garage, Carport
    • Garage spaces: 6
    • Carport spaces: 4
    • Covered spaces: 10
    • Details: Garage Dimensions: 30x40
    Features
    • Levels: Two
    • Stories: 2
    • Exterior features: Lighting, Rain Gutters, Sidewalk, Storage
    Lot
    • Size: 0.69 Acres
    • Dimensions: 150 x 200
    Details
    • Parcel number: 012630000100600050
    • Zoning: SR2
    • Special conditions: None

    Construction

    Type & style
    • Home type: SingleFamily
    • Property subtype: Single Family Residence
    Materials
    • Vinyl Siding
    • Foundation: Slab
    • Roof: Shingle
    Condition
    • New construction: No
    • Year built: 1982

    Utilities & green energy

    • Sewer: Public Sewer
    • Water: Public
    • Utilities for property: Public

    Community & HOA

    Community
    • Pet fee: $0 monthly
    • Subdivision: ST CLOUD
    HOA
    • Has HOA: No
    Location
    • Region: Saint Cloud

    Financial & listing details

    • Price per square foot: $222/sqft
    • Tax assessed value: $380,400
    • Annual tax amount: $5,132
    • Date on market: 10/12/2023
    • Cumulative days on market: 5 days
    • Listing terms: Cash,Conventional,FHA,VA Loan
    • Ownership: Fee Simple
    • Total actual rent: 0
    • Road surface type: Paved

    Price history

    DateEventPrice
    9/22/2024Listing removed$425,000-15%$188/sqft
    Source: Stellar MLS #O5950716 Report a problem
    11/17/2023Sold$500,000$222/sqft
    Source: Stellar MLS #S5092869 Report a problem
    10/17/2023Pending sale$500,000$222/sqft
    Source: Stellar MLS #S5092869 Report a problem
    10/12/2023Listed for sale$500,000+20.5%$222/sqft
    Source: Stellar MLS #S5092869 Report a problem
    9/22/2023Listing removed--
    Source: Stellar MLS #O5950716 Report a problem
    7/13/2022Sold$415,000$184/sqft
    Source: Public Record Report a problem
    9/21/2021Sold$415,000-2.4%$184/sqft
    Source: Agent Provided Report a problem
    8/13/2021Pending sale$425,000$188/sqft
    Source: Stellar MLS #O5950716 Report a problem
    7/13/2021Price change$425,000-2.2%$188/sqft
    Source: Stellar MLS #O5950716 Report a problem
    6/18/2021Listed for sale$434,500$193/sqft
    Source: Stellar MLS #O5950716 Report a problem

    Public tax history

    YearProperty taxesTax assessment
    2025$6,041 +1.9%$380,400 +1.6%
    2024$5,928 +22.5%$374,400 +7.5%
    2023$4,839 -5.7%$348,400 +6.6%
    2022$5,132 +253.8%$326,900 +34.3%
    2021$1,451 +1.3%$243,500 +9.3%
    2020$1,433 +2%$222,800 +11.8%
    2019$1,405 $199,200 +74%
    2018$1,405 +1.8%$114,466 +2.1%
    2017$1,380 +1%$112,112 +2.1%
    2016$1,366 +2.3%$109,807 +0.7%
    2015$1,336 -0.7%$109,044 +0.8%
    2014$1,345 $108,179 +1.5%
    2013-- $106,581 +1.7%
    2012-- $104,800
    Find assessor info on the county website

    Neighborhood: 34769

    Nearby schools

    GreatSchools rating
    Get a cash offer in 3 minutes
    Find out how much your home could sell for in as little as 3 minutes with a no-obligation cash offer.
    Estimated market value
    $492,800
    Get a cash offer in 3 minutes
    Find out how much your home could sell for in as little as 3 minutes with a no-obligation cash offer.
    Estimated market value
    $492,800