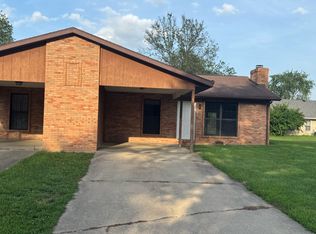
Beautifully Remodeled 3 Bed / 1.5 Bath Townhome with Attached Garage
Don't miss this beautifully renovated 3-bedroom, 1.5-bath townhome offering modern finishes, stylish updates, and a convenient layout.
This home has been completely remodeled and features:
Spacious 3-bedroom floor plan
1.5 updated bathrooms
Attached one-car garage
Modern kitchen with stainless steel appliances
Fresh paint, updated flooring, and contemporary fixtures throughout
Washer and dryer hookups
Central heating and air conditioning
Plenty of storage space
Low-maintenance living
Conveniently located near shopping, restaurants, schools, parks, and major highways, this townhome offers the perfect combination of comfort and convenience.
Rental Requirements:
Minimum 12-month lease
Security deposit required
Income and rental history verification required
Background and credit screening required
No smoking
Pets considered with approval and applicable pet fees
Contact us today to schedule a private showing. This beautifully updated home won't last long!
This property is using RentRedi for rent payments. With RentRedi, you can easily submit rent payments, boost your credit by reporting rent payments, sign up for affordable renters insurance, and more from the app!
Townhouse for rent
$1,650/mo
Fees may apply
718 Oxen Dr, Belleville, IL 62221
3beds
1,200sqft
Price may not include required fees and charges. Learn more|
Townhouse
Available now
Ceiling fan
In unit laundry
Attached garage parking
Fireplace
What's special
Contemporary fixtures throughoutAttached one-car garageFresh paintWasher and dryer hookupsPlenty of storage spaceUpdated flooring
- 4 days |
- -- |
- -- |
Zillow last checked:
Listing updated:
Travel times

Let’s turn your rent into credit progress
Build credit history with every on-time payment and get credit for the payment you’re already making.
Facts & features
Interior
Bedrooms & bathrooms
- Bedrooms: 3
- Bathrooms: 2
- Full bathrooms: 1
- 1/2 bathrooms: 1
Heating
- Fireplace
Cooling
- Ceiling Fan
Appliances
- Included: Dishwasher, Disposal, Dryer, Freezer, Microwave, Range Oven, Refrigerator, Washer
- Laundry: In Unit
Features
- Ceiling Fan(s), Handrails, Large Closets, Storage
- Windows: Window Coverings
- Has fireplace: Yes
Interior area
- Total interior livable area: 1,200 sqft
Property
Parking
- Parking features: Attached
- Has attached garage: Yes
- Details: Contact manager
Features
- Patio & porch: Porch
- Exterior features: Lawn
Details
- Parcel number: 08120114019
Construction
Type & style
- Home type: Townhouse
- Property subtype: Townhouse
Community & HOA
Location
- Region: Belleville
Financial & listing details
- Lease term: Contact For Details
Price history
| Date | Event | Price |
|---|---|---|
| 7/6/2026 | Listed for rent | $1,650+84.4%$1/sqft |
Source: Zillow Rentals Report a problem | ||
| 7/22/2017 | Listing removed | $895$1/sqft |
Source: Belleville Eagle Realty Report a problem | ||
| 7/18/2017 | Listed for rent | $895$1/sqft |
Source: Belleville Eagle Realty Report a problem | ||
Neighborhood: 62221
Nearby schools
GreatSchools rating
- 4/10Whiteside Middle SchoolGrades: 5-8Distance: 0.9 mi
- 4/10Belleville High School-EastGrades: 9-12Distance: 2.4 mi
- 4/10Whiteside Elementary SchoolGrades: PK-4Distance: 1.2 mi
Nearby cities
Nearby zip codes
Nearby rental buildings
- 1709 Jay Ave
- 706 Ganim Dr
- Pine Lawn MHP
- 819 Elm Way
- 105 S. 33rd St.
- The Oaks of Dutch Hollow
- Christopher Apts
- 5904 Gateway Industrial Drive
- The Oaks of Dutch Hollow
- 11 Hi Pointe
- The Jewel Whispering Oaks
- Chenot Place
- 109 N. 74th Street
- Court Royal
- 1039 Belle Valley Dr
- 208 S Charles Street
- Trolley Circle
- Shiloh Commons
- Dutch Hollow Village
- 1690 Shadow Ridge Ct