Skip main navigation
Sold
  • Price Unknown

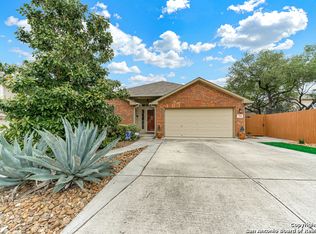
    718 PARK PT, San Antonio, TX 78253

    4beds
    2,496sqft
    Single Family Residence
    Built in 2005
    6,011 Square Feet Lot
    $287,500 Zestimate®
    $--/sqft
    $2,020 Estimated rent

    Home value

    $287,500

    $267,000 - $311,000

    $2,020/mo

    Zestimate® history
    Loading
    Loading...

    Owner options

    List your home for rent

    $2,020/mo

    Rent Zestimate®

    Find your next renter with Zillow Rental Manager. Plus, with online applications, you can quickly screen prospective tenants – for free.

    Learn more

    $2,020/mo

    Rent Zestimate®

    Refinance and save

    $118/mo

    Est. payment

    Refinancing to a lower rate could help reduce your monthly payments and save thousands over the life of the loan.

    See today's rates

    $118/mo

    Est. payment

    Explore your selling options

    Work with a Zillow partner agent

    Leverage their expertise and Zillow's premium Showcase listings to get your home seen by more buyers.

    Get started

    List with your own agent

    Get your home in front of millions of buyers by listing it on Zillow.

    Learn how to do it

    Sell it yourself

    Take full control of how buyers see your home on Zillow by listing For Sale by Owner (FSBO).

    List your home

    What's special

    Modern appliancesAmple backyardDecorative backsplashVersatile game roomKitchen boasts corian countertopsEfficient electric setupBuilt-in cabinets
    Discover this spacious 4-bedroom, 2.5-bath home in the desirable Highpoint at Westcreek neighborhood, now offering Seller Financing! This USDA 100% financing-eligible property is vacant and easy to show, making it perfect for buyers ready to move in quickly. The kitchen boasts Corian countertops, decorative backsplash, and modern appliances. With no gas utilities, the home features an efficient electric setup. The primary bedroom is conveniently located on the main floor, while upstairs includes three additional bedrooms and a versatile game room complete with built-in cabinets and a desk area. The open floor plan and generously sized rooms are ideal for larger families or entertaining guests. Step outside to enjoy the ample backyard with a deck and garden shed for extra storage. The location is unbeatable-just minutes from Alamo Ranch amenities, SeaWorld, Lackland AFB, and major highways like 151, Loop 1604, and Highway 90. Seller Financing Terms: Present the highest down payment and monthly payment the buyer is willing to offer for seller consideration. Don't miss out-schedule your showing today and make this beautiful home your own!

    Zillow last checked:

    Listing updated:

    Listed by:

    Hiroki Irino TREC #672263 (210) 802-7262,

    StepStone Realty, LLC

    Source: LERA MLS,MLS#: 1830367MLS Logo

    Facts & features

    Interior

    Bedrooms & bathrooms
    • Bedrooms: 4
    • Bathrooms: 3
    • Full bathrooms: 2
    • 1/2 bathrooms: 1
    Primary bedroom
    • Features: Walk-In Closet(s), Ceiling Fan(s), Full Bath
    • Level: Upper
    • Area: 270
    • Dimensions: 18 x 15
    Bedroom 2
    • Area: 156
    • Dimensions: 13 x 12
    Bedroom 3
    • Area: 156
    • Dimensions: 13 x 12
    Bedroom 4
    • Area: 143
    • Dimensions: 13 x 11
    Primary bathroom
    • Features: Tub/Shower Separate, Double Vanity, Soaking Tub
    • Area: 99
    • Dimensions: 11 x 9
    Dining room
    • Area: 24
    • Dimensions: 6 x 4
    Kitchen
    • Area: 195
    • Dimensions: 15 x 13
    Living room
    • Area: 408
    • Dimensions: 24 x 17
    Heating
    • Central, 1 Unit, Electric
    Cooling
    • Ceiling Fan(s), Central Air
    Appliances
    • Included: Cooktop, Range, Disposal, Dishwasher, Plumbed For Ice Maker, Electric Cooktop
    • Laundry: Lower Level, Laundry Room, Washer Hookup, Dryer Connection
    Features
    • Two Living Area, Liv/Din Combo, Separate Dining Room, Two Eating Areas, Game Room, Utility Room Inside, High Ceilings, Open Floorplan, Walk-In Closet(s), Ceiling Fan(s), Chandelier, Solid Counter Tops, Programmable Thermostat
    • Flooring: Carpet, Ceramic Tile
    • Windows: Low Emissivity Windows
    • Has basement: No
    • Has fireplace: No
    • Fireplace features: Not Applicable
    Interior area
    • Total structure area: 2,496
    • Total interior livable area: 2,496 sqft

    Property

    Parking
    • Total spaces: 2
    • Parking features: Two Car Garage, Attached, Garage Door Opener
    • Attached garage spaces: 2
    Features
    • Levels: Two
    • Stories: 2
    • Patio & porch: Patio, Covered
    • Pool features: None, Community
    • Fencing: Privacy
    Lot
    • Size: 6,011 Square Feet
    • Features: Rolling Slope, Level, Sidewalks, Fire Hydrant w/in 500'
    • Residential vegetation: Mature Trees, Mature Trees (ext feat)
    Details
    • Parcel number: 043674180400

    Construction

    Type & style
    • Home type: SingleFamily
    • Architectural style: Traditional
    • Property subtype: Single Family Residence
    Materials
    • Brick, Siding
    • Foundation: Slab
    • Roof: Composition
    Condition
    • Pre-Owned
    • New construction: No
    • Year built: 2005
    Details
    • Builder name: Lennar Homes

    Utilities & green energy

    • Electric: CPS Energy
    • Gas: None
    • Sewer: SAWS, Sewer System
    • Water: SAWS, Water System
    • Utilities for property: Private Garbage Service

    Community & HOA

    Community
    • Features: Clubhouse, Playground, Bike Trails
    • Security: Smoke Detector(s)
    • Subdivision: Highpoint At Westcreek
    HOA
    • Has HOA: Yes
    • HOA fee: $118 quarterly
    • HOA name: VILLAGES OF WESTCREEK OWNERS ASSOCIATION
    Location
    • Region: San Antonio

    Financial & listing details

    • Tax assessed value: $307,160
    • Annual tax amount: $5,636
    • Date on market: 9/11/2025
    • Cumulative days on market: 89 days
    • Listing terms: Conventional,FHA,VA Loan,1st Seller Carry,TX Vet,Cash,100% Financing,USDA Loan,Other

    Price history

    DateEventPrice
    1/23/2025Sold--
    Source: LERA MLS #1830367 Report a problem
    1/21/2025Pending sale$313,000$125/sqft
    Source: LERA MLS #1830367 Report a problem
    1/15/2025Contingent$313,000$125/sqft
    Source: LERA MLS #1830367 Report a problem
    12/20/2024Listed for sale$313,000$125/sqft
    Source: LERA MLS #1830367 Report a problem
    12/5/2024Listing removed$313,000$125/sqft
    Source: LERA MLS #1818464 Report a problem
    11/24/2024Price change$313,000-1.6%$125/sqft
    Source: LERA MLS #1818464 Report a problem
    10/24/2024Listed for sale$318,000+22695.7%$127/sqft
    Source: LERA MLS #1818464 Report a problem
    1/20/2015Listing removed$1,550$1/sqft
    Source: M&S Asset Management, Inc. Report a problem
    1/8/2015Price change$1,550-1.6%$1/sqft
    Source: M&S Asset Management, Inc. Report a problem
    12/6/2014Price change$1,575-1.3%$1/sqft
    Source: M&S Asset Management, Inc. Report a problem
    10/24/2014Price change$1,595-0.3%$1/sqft
    Source: M&S Asset Management, Inc. Report a problem
    9/30/2014Listed for rent$1,600+3.2%$1/sqft
    Source: M&S Asset Management, Inc. Report a problem
    7/12/2013Listing removed$1,550$1/sqft
    Source: M & S Realty Services, Inc. #1008865 Report a problem
    7/6/2013Listed for rent$1,550+3.3%$1/sqft
    Source: M & S Realty Services, Inc. #1008865 Report a problem
    6/21/2012Listing removed$1,500$1/sqft
    Source: M & S Realty Services, Inc. #951528 Report a problem
    6/17/2012Listed for rent$1,500$1/sqft
    Source: M & S Realty Services, Inc. #951528 Report a problem
    12/15/2009Listing removed$1,395$1/sqft
    Source: Showcase Technologies #764754 Report a problem
    4/22/2009Listed for sale$1,395$1/sqft
    Source: Showcase Technologies #764754 Report a problem

    Public tax history

    YearProperty taxesTax assessment
    2025$2,949 -47.8%$307,160
    2024$5,649 +5.7%$307,160 +5.9%
    2023$5,346 -6.1%$290,000 +3.2%
    2022$5,694 +22.8%$281,000 +29.5%
    2021$4,636 $217,000
    2020$4,636 +4.4%$217,000 +5.4%
    2019$4,441 $205,910 +1%
    2018$4,441 +1.7%$203,910 +4%
    2017$4,369 +1.4%$196,000 +1.7%
    2016$4,307 +11.8%$192,810 +4.1%
    2015$3,853 $185,180 +7.6%
    2014$3,853 $172,030 +3.1%
    2013-- $166,930 -0.8%
    2012-- $168,350 +6.5%
    2011-- $158,060 -0.9%
    2010-- $159,420 -8.3%
    2009-- $173,910 -1.7%
    2008-- $177,000 +0.4%
    2007-- $176,290 +1%
    2006-- $174,600
    Find assessor info on the county website

    Neighborhood: 78253

    Nearby schools

    GreatSchools rating
    Schools provided by the listing agent
    • Elementary: Ott
    • Middle: Luna
    • High: William Brennan
    • District: Northside

    Source: LERA MLS. This data may not be complete. We recommend contacting the local school district to confirm school assignments for this home.

    Get a cash offer in 3 minutes
    Find out how much your home could sell for in as little as 3 minutes with a no-obligation cash offer.
    Estimated market value
    $287,500
    Get a cash offer in 3 minutes
    Find out how much your home could sell for in as little as 3 minutes with a no-obligation cash offer.
    Estimated market value
    $287,500