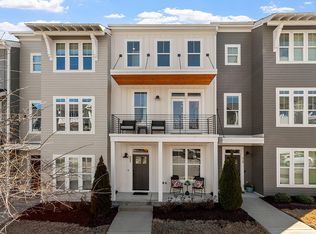
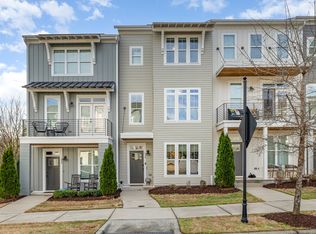
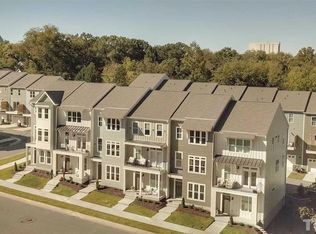
Experience true Inside the Beltline living at 718 Peakland Place, a beautifully maintained end-unit townhome offering maintenance-free convenience just around the corner from the charm and culinary hotspots of Historic Oakwood. From this prime location, you are around the corner from Raleigh favorites like Crawford and Son, Stanbury, or enjoy casual bites at Oakwood Pizza Box. Inside, this bright and airy home features 3 bedrooms, a dedicated office, and 3.5 baths, offering flexible space for living, hosting, or working from home. The end-unit position brings in abundant natural light, while the garage adds everyday convenience and storage. A rare highlight for the community: this one backs up to mature trees, giving your deck a peaceful and private feel. For those seeking walkability, low-maintenance living, and ITB lifestyle all in one.
Sold for $724,500
$724,500
718 Peakland Pl, Raleigh, NC 27604
3beds
1,841sqft
Townhouse, Residential
Built in 2020
1,306.8 Square Feet Lot
$727,100 Zestimate®
$394/sqft
$3,003 Estimated rent
Home value
$727,100
$691,000 - $763,000
$3,003/mo
Zestimate® history
Owner options
List your home for rent
$3,003/mo
Rent Zestimate®
Find your next renter with Zillow Rental Manager. Plus, with online applications, you can quickly screen prospective tenants – for free.
$3,003/mo
Rent Zestimate®
Refinance and save
$4,359/mo
Est. payment
Refinancing to a lower rate could help reduce your monthly payments and save thousands over the life of the loan.
$4,359/mo
Est. payment
Explore your selling options
Work with a Zillow partner agent
Leverage their expertise and Zillow's premium Showcase listings to get your home seen by more buyers.
Get startedList with your own agent
Get your home in front of millions of buyers by listing it on Zillow.
Learn how to do itSell it yourself
Take full control of how buyers see your home on Zillow by listing For Sale by Owner (FSBO).
List your homeWhat's special
Beautifully maintained end-unit townhomeDedicated officeBright and airy home
Zillow last checked:
Listing updated:
Listed by:
Gretchen Coley 919-526-0401,
Compass -- Raleigh,
Devin Curlings 843-685-0879,
Compass -- Raleigh
Bought with:
David Worters, 272896
Compass -- Raleigh
Emma Singer, 326642
Compass -- Raleigh
Source: Doorify MLS,MLS#: 10135818
Facts & features
Interior
Bedrooms & bathrooms
- Bedrooms: 3
- Bathrooms: 4
- Full bathrooms: 3
- 1/2 bathrooms: 1
Heating
- Electric
Cooling
- Central Air
Appliances
- Included: Dishwasher, Gas Range, Microwave, Stainless Steel Appliance(s)
Features
- Built-in Features, Ceiling Fan(s), Eat-in Kitchen, High Ceilings, Kitchen Island, Smooth Ceilings, Storage, Walk-In Closet(s)
- Flooring: Hardwood, Tile
- Common walls with other units/homes: 1 Common Wall
Interior area
- Total structure area: 1,841
- Total interior livable area: 1,841 sqft
- Finished area above ground: 1,841
- Finished area below ground: 0
Property
Parking
- Total spaces: 2
- Parking features: Concrete, Driveway, Garage
- Attached garage spaces: 1
- Uncovered spaces: 1
Features
- Levels: Three Or More
- Stories: 2
- Exterior features: Balcony
- Has view: Yes
Lot
- Size: 1,306 sqft
Details
- Parcel number: 171417024076000 0445172
- Zoning: R-10
- Special conditions: Standard
Construction
Type & style
- Home type: Townhouse
- Architectural style: Traditional, Transitional
- Property subtype: Townhouse, Residential
- Attached to another structure: Yes
Materials
- Fiber Cement
- Foundation: Slab
- Roof: Shingle
Condition
- New construction: No
- Year built: 2020
Utilities & green energy
- Sewer: Public Sewer
- Water: Public
Community & neighborhood
Location
- Region: Raleigh
- Subdivision: Oakwood Townes
HOA & financial
HOA
- Has HOA: Yes
- HOA fee: $145 monthly
- Services included: Maintenance Grounds, Maintenance Structure
Price history
| Date | Event | Price |
|---|---|---|
| 1/5/2026 | Sold | $724,500-0.1%$394/sqft |
Source:  Doorify MLS #10135818 Report a problem Doorify MLS #10135818 Report a problem | ||
| 12/6/2025 | Pending sale | $725,000$394/sqft |
Source: Doorify MLS #10135818 Report a problem | ||
| 12/4/2025 | Listed for sale | $725,000+39.8%$394/sqft |
Source: Doorify MLS #10135818 Report a problem | ||
| 6/11/2020 | Sold | $518,530+0.3%$282/sqft |
Source: Doorify MLS #2298124 Report a problem | ||
| 1/24/2020 | Pending sale | $517,235$281/sqft |
Source: Insight Real Estate #2298124 Report a problem | ||
| 1/24/2020 | Listed for sale | $517,235$281/sqft |
Source: Insight Real Estate #2298124 Report a problem | ||
Public tax history
| Year | Property taxes | Tax assessment |
|---|---|---|
| 2025 | $5,688 +0.4% | $649,948 |
| 2024 | $5,665 -1.9% | $649,948 +23.1% |
| 2023 | $5,777 +7.6% | $528,172 |
| 2022 | $5,368 +4% | $528,172 |
| 2021 | $5,159 +392.8% | $528,172 |
| 2020 | $1,047 +6.3% | $528,172 +521.4% |
| 2019 | $985 | $85,000 |
| 2018 | $985 | $85,000 |
Find assessor info on the county website
Neighborhood: Mordecai
Nearby schools
GreatSchools rating
- 5/10Conn ElementaryGrades: PK-5Distance: 0.6 mi
- 7/10Oberlin Middle SchoolGrades: 6-8Distance: 2.4 mi
- 7/10Needham Broughton HighGrades: 9-12Distance: 1.4 mi
Schools provided by the listing agent
- Elementary: Wake - Conn
- Middle: Wake - Oberlin
- High: Wake - Broughton
Source: Doorify MLS. This data may not be complete. We recommend contacting the local school district to confirm school assignments for this home.
Get a cash offer in 3 minutes
Find out how much your home could sell for in as little as 3 minutes with a no-obligation cash offer.
Estimated market value
$727,100
Get a cash offer in 3 minutes
Find out how much your home could sell for in as little as 3 minutes with a no-obligation cash offer.
Estimated market value
$727,100
- North Carolina
- Wake County
- Raleigh
- 27604
- Mordecai
- 718 Peakland Pl
Nearby cities
Nearby neighborhoods
Nearby zip codes
Other Raleigh Topics
