Skip main navigation
Sold for $700,000
  • $700,000

    718 Pendleton Avenue, Longmont, CO 80504

    4beds
    3,880sqft
    Single Family Residence
    Built in 1996
    8,061 Square Feet Lot
    $689,600 Zestimate®
    $180/sqft
    $2,668 Estimated rent

    Home value

    $689,600

    $634,000 - $745,000

    $2,668/mo

    Zestimate® history
    Loading
    Loading...

    Owner options

    List your home for rent

    $2,668/mo

    Rent Zestimate®

    Find your next renter with Zillow Rental Manager. Plus, with online applications, you can quickly screen prospective tenants – for free.

    Learn more

    $2,668/mo

    Rent Zestimate®

    Refinance and save

    $4,062/mo

    Est. payment

    Refinancing to a lower rate could help reduce your monthly payments and save thousands over the life of the loan.

    See today's rates

    $4,062/mo

    Est. payment

    Explore your selling options

    Work with a Zillow partner agent

    Leverage their expertise and Zillow's premium Showcase listings to get your home seen by more buyers.

    Get started

    List with your own agent

    Get your home in front of millions of buyers by listing it on Zillow.

    Learn how to do it

    Sell it yourself

    Take full control of how buyers see your home on Zillow by listing For Sale by Owner (FSBO).

    List your home

    What's special

    Low-maintenance landscapingNew trex deckSpacious primary suiteAdditional bedrooms and bathUpdated kitchenOpen floor plan
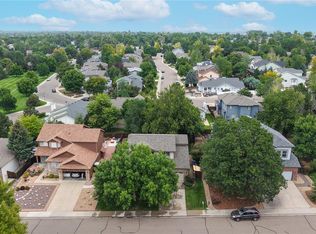
    Welcome to this beautiful two-story home in the desirable Rider Ridge neighborhood! This property is a perfect blend of style and practicality, set close to parks and a scenic walking trail along the canal, making it ideal for outdoor enthusiasts and families alike. Exterior Features: Low HOA Fees: Only $10 per month and no metro district, meaning lower ongoing costs. Spacious 3-Car Garage: Ample space for vehicles, storage, and more (dimensions: 31x21). Low-Maintenance Landscaping: Fully xeriscaped yard with rock and mulch, plus an underground sprinkler and drip system in the front and back. New Trex Deck: A generous 215-square-foot deck off the kitchen, perfect for outdoor entertaining. Gardening Potential: Full sun area that’s ideal for raised garden beds, fire pit, or can be transformed with lawn or artificial turf. Backyard also includes a vegetable garden area. Interior Highlights: Open Floor Plan: Vaulted ceilings and an abundance of natural light create a bright, airy feel throughout. Updated Kitchen: Granite countertops, newer appliances (range updated in 2021 and fridge in 2024), and plenty of cabinetry for storage. Spacious Primary Suite: Features a luxurious 5-piece bathroom and a large walk-in closet (13x6). Additional Bedrooms & Bath: Three more bedrooms upstairs and a full bath with skylight for added natural light. Additional Features: Full Unfinished Basement: With garden-level windows, 7+ ft ceilings, and endless potential to customize. Recent System Updates: High-efficiency furnace, air conditioning, and water heater – all new as of 2021. Peace of Mind: Radon mitigation system installed, along with two sump pumps. This home is truly move-in ready, with thoughtful details for modern living and low-cost, low-maintenance advantages. Don’t miss the chance to call it yours! Contact the listing agent today for more information or to schedule a private tour.

    Zillow last checked:

    Listing updated:

    Listed by:

    Justin Morgan justin@justinmorganhomes.com,

    Real Broker, LLC DBA Real

    Bought with:

    Jaren Thomas, 100093761

    Madison & Company Properties

    Source: REcolorado as distributed by MLS GRID,MLS#: 4282549MLS Logo

    Facts & features

    Interior

    Bedrooms & bathrooms
    • Bedrooms: 4
    • Bathrooms: 3
    • Full bathrooms: 2
    • 1/2 bathrooms: 1
    • Main level bathrooms: 1
    Bedroom
    • Level: Upper
    Bedroom
    • Level: Upper
    Bedroom
    • Level: Upper
    Bedroom
    • Level: Upper
    Bathroom
    • Level: Main
    Bathroom
    • Level: Upper
    Bathroom
    • Level: Upper
    Heating
    • Forced Air
    Cooling
    • Central Air
    Appliances
    • Included: Dishwasher, Disposal, Microwave, Range, Refrigerator
    Features
    • Ceiling Fan(s), Eat-in Kitchen, High Speed Internet, Open Floorplan, Quartz Counters, Vaulted Ceiling(s), Walk-In Closet(s)
    • Flooring: Carpet, Vinyl, Wood
    • Windows: Bay Window(s)
    • Basement: Bath/Stubbed,Daylight,Sump Pump,Unfinished
    • Number of fireplaces: 1
    • Fireplace features: Great Room
    Interior area
    • Total structure area: 3,880
    • Total interior livable area: 3,880 sqft
    • Finished area above ground: 2,680
    • Finished area below ground: 0

    Property

    Parking
    • Total spaces: 3
    • Parking features: Garage - Attached
    • Attached garage spaces: 3
    Features
    • Levels: Two
    • Stories: 2
    • Patio & porch: Front Porch, Patio
    • Exterior features: Private Yard
    • Fencing: Full
    Lot
    • Size: 8,061 sqft
    Details
    • Parcel number: R0119823
    • Special conditions: Standard

    Construction

    Type & style
    • Home type: SingleFamily
    • Property subtype: Single Family Residence
    Materials
    • Frame
    • Foundation: Concrete Perimeter
    • Roof: Composition
    Condition
    • Updated/Remodeled
    • Year built: 1996

    Utilities & green energy

    • Electric: 110V
    • Sewer: Public Sewer
    • Water: Public
    • Utilities for property: Cable Available, Electricity Connected, Internet Access (Wired), Natural Gas Available, Natural Gas Connected, Phone Available

    Community & neighborhood

    Security
    • Security features: Carbon Monoxide Detector(s)
    Location
    • Region: Longmont
    • Subdivision: Rider Ridge

    HOA & financial

    HOA
    • Has HOA: Yes
    • HOA fee: $10 monthly
    • Association name: M&M Property Management
    • Association phone: 866-611-5864

    Other

    Other facts
    • Listing terms: Cash,Conventional,FHA,VA Loan
    • Ownership: Individual

    Price history

    DateEventPrice
    1/30/2025Sold$700,000+0%$180/sqft
    Source: REcolorado as distributed by MLS GRID #4282549 Report a problem
    1/6/2025Pending sale$699,900$180/sqft
    Source: REcolorado as distributed by MLS GRID #4282549 Report a problem
    11/8/2024Listed for sale$699,900-0.7%$180/sqft
    Source: REcolorado as distributed by MLS GRID #4282549 Report a problem
    7/23/2024Sold$705,000+0.7%$182/sqft
    Source: Public Record Report a problem
    6/21/2024Pending sale$700,000$180/sqft
    Source: REcolorado as distributed by MLS GRID #4384321 Report a problem
    6/13/2024Listed for sale$700,000+7.7%$180/sqft
    Source: REcolorado as distributed by MLS GRID #4384321 Report a problem
    5/10/2021Sold$650,000+57.2%$168/sqft
    Source: Public Record Report a problem
    4/10/2019Sold$413,500-4.9%$107/sqft
    Source: Public Record Report a problem
    2/23/2019Price change$435,000-4.2%$112/sqft
    Source: Old Town Real Estate Co #871781 Report a problem
    2/15/2019Price change$454,000-4.2%$117/sqft
    Source: Old Town Real Estate Co #871781 Report a problem
    2/7/2019Listed for sale$474,000+38.2%$122/sqft
    Source: Old Town Real Estate Co #871781 Report a problem
    12/1/2014Sold$343,000-2%$88/sqft
    Source: Public Record Report a problem
    9/6/2014Price change$349,900-2.8%$90/sqft
    Source: ROBERT BELL #1759931 Report a problem
    8/12/2014Listed for sale$359,900+61.4%$93/sqft
    Source: ROBERT BELL #1759931 Report a problem
    5/5/1997Sold$223,004$57/sqft
    Source: Public Record Report a problem

    Public tax history

    YearProperty taxesTax assessment
    2025$4,261 +1.4%$44,300 -8.2%
    2024$4,203 +17.3%$48,233 -1%
    2023$3,583 -1.3%$48,702 +34.5%
    2022$3,630 +12.8%$36,209 -2.8%
    2021$3,219 $37,252 +12.4%
    2020$3,219 +44.5%$33,133
    2019$2,227 $33,133 +8.1%
    2018$2,227 $30,643 -9.5%
    2017$2,227 +12.8%$33,878 +18.4%
    2016$1,974 -24.3%$28,616 +18.3%
    2015$2,607 +15.4%$24,182
    2014$2,259 +6.2%$24,182
    2013$2,126 +6.8%$24,182 +5.5%
    2012$1,991 -3.1%$22,925
    2011$2,056 +1.8%--
    2010$2,019 -9.5%$23,880
    2009$2,231 +12.1%$23,880 -21.8%
    2008$1,990 0%$30,540
    2007$1,990 -1.8%$30,540 +0.3%
    2006$2,026 +0.7%$30,450
    2005$2,013 +1.2%$30,450 +0.1%
    2004$1,989 +5.7%$30,430
    2003$1,882 +10.5%$30,430 +22.6%
    2002$1,703 $24,830 -90.9%
    2001-- $271,400

    Find assessor info on the county website

    Neighborhood: Kensington

    Nearby schools

    GreatSchools rating
    Schools provided by the listing agent
    • Elementary: Rocky Mountain
    • Middle: Trail Ridge
    • High: Skyline
    • District: St. Vrain Valley RE-1J

    Source: REcolorado as distributed by MLS GRID. This data may not be complete. We recommend contacting the local school district to confirm school assignments for this home.

    Get a cash offer in 3 minutes
    Find out how much your home could sell for in as little as 3 minutes with a no-obligation cash offer.
    Estimated market value
    $689,600
    Get a cash offer in 3 minutes
    Find out how much your home could sell for in as little as 3 minutes with a no-obligation cash offer.
    Estimated market value
    $689,600