Beautiful solid brick two story in sought after Sanctuary of Bath! This one owner home has been well loved & meticulously maintained! So much quality, custom woodwork, and wood trim detail throughout! The newly tiled foyer entry welcomes you into the home with a two-story staircase & openings to the formal living & dining rooms. The living room is light, bright & opens to the family room thru oversize, double French doors. The family room is generously sized, making it ideal for entertaining. It features gorgeous built-in cabinetry, crown molding, & a wall of custom windows creating a stunning focal point & filling the space with an abundance of natural light! The eat-in kitchen is spacious and well-appointed with newer stainless-steel appliances, double ovens, tons of cabinetry, large center island with gas cooktop & granite countertop. The kitchen seamlessly opens to the dining room for formal gatherings and the enclosed back porch for outdoor relaxation. Down the hall is the 5th bedroom with dual closets, built in cabinetry, and doubles as an office or in-law suite as the newly built full bath is just steps away. The updated first-floor laundry room and powder room complete the 1st floor. Upstairs, you have 4 bedrooms/2 baths. The luxury owner's retreat boasts 3 closets, including a large walk-in closet. The suite features a dedicated dressing area, double sink vanities, soaking tub & an updated walk-in shower. The finished basement offers versatile extra space with plenty of storage, recreation room, craft room, workshop, & convenient ½ bath. Outside you have a beautiful wooded 1.13 ac lot, private patio, & 3 c side entry garage! Schedule your appointment today! List of mechanical updates will be provided upon viewing.
Closed
Street View
$650,000
718 Pine Point Dr, Akron, OH 44333
5beds
3,513sqft
Single Family Residence
Built in 1989
1.13 Acres Lot
$776,700 Zestimate®
$185/sqft
$4,534 Estimated rent
Home value
$776,700
$730,000 - $839,000
$4,534/mo
Zestimate® history
Owner options
List your home for rent
$4,534/mo
Rent Zestimate®
Find your next renter with Zillow Rental Manager. Plus, with online applications, you can quickly screen prospective tenants – for free.
$4,534/mo
Rent Zestimate®
Refinance and save
$3,539/mo
Est. payment
Refinancing to a lower rate could help reduce your monthly payments and save thousands over the life of the loan.
$3,539/mo
Est. payment
Explore your selling options
Work with a Zillow partner agent
Leverage their expertise and Zillow's premium Showcase listings to get your home seen by more buyers.
Get startedList with your own agent
Get your home in front of millions of buyers by listing it on Zillow.
Learn how to do itSell it yourself
Take full control of how buyers see your home on Zillow by listing For Sale by Owner (FSBO).
List your homeWhat's special
Zillow last checked:
Listing updated:
Listed by:
Pamela Sison pam@pamsison.com330-815-9730,
RE/MAX Crossroads Properties
Bought with:
Sharon A Morris, 2011002468
Keller Williams Living
Source: MLS Now,MLS#: 5060352 Originating MLS: Medina County Board of REALTORS
Originating MLS: Medina County Board of REALTORSFacts & features
Interior
Bedrooms & bathrooms
- Bedrooms: 5
- Bathrooms: 5
- Full bathrooms: 3
- 1/2 bathrooms: 2
- Main level bathrooms: 2
Primary bedroom
- Description: Flooring: Carpet
- Features: Walk-In Closet(s)
- Level: Second
- Dimensions: 17 x 14
Bedroom
- Description: Flooring: Carpet
- Level: Second
- Dimensions: 11 x 11
Bedroom
- Description: Flooring: Carpet
- Level: Second
- Dimensions: 14 x 12
Bedroom
- Description: Flooring: Carpet
- Level: Second
- Dimensions: 12 x 10
Bedroom
- Description: Flooring: Carpet
- Level: First
- Dimensions: 12 x 11
Dining room
- Description: Flooring: Carpet
- Level: First
- Dimensions: 14 x 12
Eat in kitchen
- Description: Flooring: Tile
- Level: First
- Dimensions: 22 x 15
Family room
- Description: Flooring: Carpet
- Features: Beamed Ceilings, Fireplace, Natural Woodwork
- Level: First
- Dimensions: 24 x 17
Laundry
- Description: Flooring: Tile
- Level: First
- Dimensions: 11 x 10
Living room
- Description: Flooring: Carpet
- Level: First
- Dimensions: 15 x 15
Office
- Description: First floor office is also set up as a bedroom with closet,Flooring: Carpet
- Level: First
- Dimensions: 12 x 11
Recreation
- Description: Flooring: Carpet
- Level: Basement
- Dimensions: 24 x 15
Workshop
- Description: Flooring: Concrete
- Level: Basement
- Dimensions: 12 x 11
Heating
- Forced Air, Fireplace(s), Gas
Cooling
- Central Air, Ceiling Fan(s)
Appliances
- Included: Built-In Oven, Cooktop, Dishwasher, Disposal, Microwave, Refrigerator
- Laundry: Main Level, Laundry Room
Features
- Built-in Features, Ceiling Fan(s), Chandelier, Crown Molding, Coffered Ceiling(s), Double Vanity, Entrance Foyer, Eat-in Kitchen, Granite Counters, High Ceilings, His and Hers Closets, Kitchen Island, Multiple Closets, Open Floorplan, Recessed Lighting, Storage, Soaking Tub, Vaulted Ceiling(s), Natural Woodwork, Walk-In Closet(s)
- Windows: Skylight(s)
- Basement: Partially Finished,Storage Space,Sump Pump
- Number of fireplaces: 1
- Fireplace features: Family Room, Glass Doors, Gas Log, Masonry
Interior area
- Total structure area: 3,513
- Total interior livable area: 3,513 sqft
- Finished area above ground: 3,513
Property
Parking
- Total spaces: 3
- Parking features: Additional Parking, Attached, Concrete, Drain, Driveway, Garage
- Attached garage spaces: 3
Features
- Levels: Two
- Stories: 2
- Patio & porch: Enclosed, Patio, Porch, Screened
- Exterior features: Gas Grill, Outdoor Grill
Lot
- Size: 1.13 Acres
- Features: Back Yard, Front Yard, Landscaped, Wooded
Details
- Parcel number: 0405030
Construction
Type & style
- Home type: SingleFamily
- Architectural style: Colonial
- Property subtype: Single Family Residence
Materials
- Brick, Block
- Roof: Asphalt
Condition
- Year built: 1989
Utilities & green energy
- Sewer: Public Sewer
- Water: Public
Community & HOA
Community
- Security: Smoke Detector(s)
- Subdivision: Sanctuary Of Bath Ph Two
HOA
- Has HOA: No
Location
- Region: Akron
Financial & listing details
- Price per square foot: $185/sqft
- Tax assessed value: $537,510
- Annual tax amount: $9,313
- Date on market: 8/9/2024
- Cumulative days on market: 3 days
Price history
| Date | Event | Price |
|---|---|---|
| 9/20/2024 | Sold | $650,000+3.2%$185/sqft |
Source:  MLS Now #5060352 Report a problem MLS Now #5060352 Report a problem | ||
| 8/12/2024 | Pending sale | $629,900$179/sqft |
Source: MLS Now #5060352 Report a problem | ||
| 8/9/2024 | Listed for sale | $629,900$179/sqft |
Source: MLS Now #5060352 Report a problem | ||
Public tax history
| Year | Property taxes | Tax assessment |
|---|---|---|
| 2025 | $10,393 +5.6% | $188,130 |
| 2024 | $9,839 +5.7% | $188,130 |
| 2023 | $9,312 +9% | $188,130 +25.6% |
| 2022 | $8,545 +1.3% | $149,801 |
| 2021 | $8,437 | $149,801 -4.4% |
| 2020 | -- | $156,773 +17.7% |
| 2019 | $7,783 +1.2% | $133,211 +0% |
| 2018 | $7,692 -0.8% | $133,210 |
| 2017 | $7,753 | $133,210 |
| 2016 | $7,753 | $133,210 |
| 2015 | $7,753 +2.8% | $133,210 |
| 2014 | $7,541 +0.3% | $133,210 -0.9% |
| 2013 | $7,517 -6.7% | $134,390 |
| 2012 | $8,053 +0.6% | $134,390 0% |
| 2011 | $8,003 +0.9% | $134,394 -11.1% |
| 2010 | $7,929 | $151,236 |
| 2009 | -- | $151,236 |
| 2008 | $8,073 +8.3% | $151,236 +5.7% |
| 2007 | $7,453 +2.2% | $143,035 |
| 2006 | $7,293 +3.9% | $143,035 |
| 2005 | $7,022 | $143,035 |
| 2004 | -- | $143,035 |
| 2003 | $7,075 +0.3% | $143,035 |
| 2002 | $7,050 +0.1% | $143,035 +10.4% |
| 2001 | $7,046 +11.6% | $129,581 |
| 2000 | $6,312 | $129,581 |
Find assessor info on the county website
Neighborhood: 44333
Nearby homes
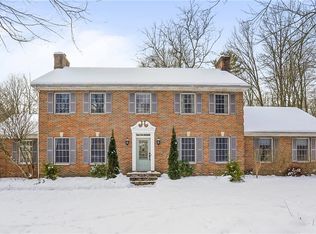
- $679,0004 bd4 ba3.8k sqft3900 Yellow Creek Rd W, Akron, OH 44333Sold
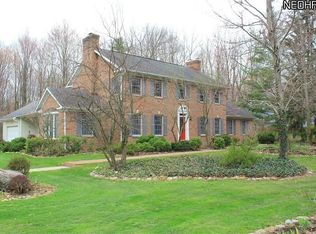
- $679,0004 bd4 ba3k sqft3900 Yellow Creek Rd, Akron, OH 44333Sold
- $576,3004 bd4 ba2.8k sqft3918 Yellow Creek Rd, Akron, OH 44333Off Market
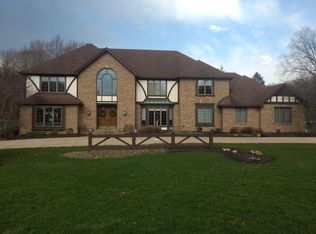
- $909,1004 bd6 ba4.5k sqft740 Pine Point Dr, Akron, OH 44333Off Market
- $667,3003 bd3 ba3.2k sqft704 Pine Point Dr, Akron, OH 44333Off Market
- $754,4004 bd2 ba4.5k sqft715 Pine Point Dr, Akron, OH 44333Off Market
- $882,9004 bd4 ba5.2k sqft737 Pine Point Dr, Akron, OH 44333Off Market
- $680,0004 bd6 ba6.4k sqft692 Pine Point Dr, Akron, OH 44333Sold
Nearby schools
GreatSchools rating
- 8/10Bath Elementary SchoolGrades: 3-5Distance: 1 mi
- 8/10Revere Middle SchoolGrades: 5-8Distance: 3.3 mi
- 9/10Revere High SchoolGrades: 9-12Distance: 3.4 mi
Schools provided by the listing agent
- District: Revere LSD - 7712
Source: MLS Now. This data may not be complete. We recommend contacting the local school district to confirm school assignments for this home.
Get a cash offer in 3 minutes
Find out how much your home could sell for in as little as 3 minutes with a no-obligation cash offer.
Estimated market value
$776,700
Get a cash offer in 3 minutes
Find out how much your home could sell for in as little as 3 minutes with a no-obligation cash offer.
Estimated market value
$776,700
- Ohio
- Summit County
- Montrose-Ghent
- 44333
- 718 Pine Point Dr
