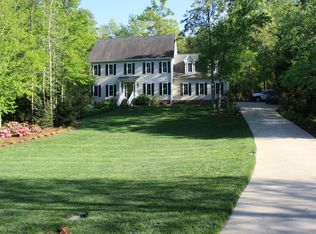
Inside and out, this beautiful Williamsburg traditional (a Southern Living "Saybrook" floorplan) makes you feel welcome. Mature landscaping supported by a front and rear sprinkler system creates inviting curb appeal. Gleaming hardwoods s, 9' ceilings and oversized windows with plantation shutters on the main level add to the ambiance. The refined Formal Dining Room has architectural columns and a graceful brushed nickel chandelier. Pocket doors open the Living Room the Family Room, which is highlighted by a gas log fireplace. New granite countertops provide excellent workspace in the well-designed Kitchen. Front and rear staircases lead to the home's "personal" areas, including a huge Bonus Room and a stylish Master Suite with crown molding, a garden tub and an extra-large walk-in closet. Permanent stairs lead to an enormous unfinished 3rd floor with fantastic potential for storage or expansion. The private, shade-filled backyard is a delightful spot for outdoor entertaining, with a 20x17 deck that steps down to an 18x12 brick patio. The 30-year architectural shingle roof is only 2 years old.
This property is not currently displayed as for sale or rent on Zillow. This may be different from what's on other websites or public sources.