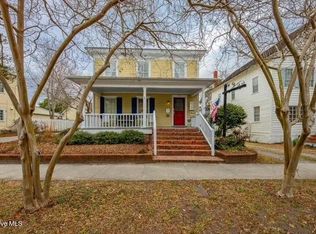
The Henry H Harris House in Downtown Historic New Bern is available for new owners!! This beautiful historic property consists of a 3 story Main Home ca 1805, a separate Guest Cottage and a detached 2 car Garage with a finished upstairs Bonus Room - rare for downtown!
The Main Home welcomes you with a classic 'rocking chair' front porch. Inside, the home offers a gracious Parlor with a wood burning stove. The renovated Chef's Kitchen boasts newer cabinets with custom fittings, granite countertop, center island, a Wolf Gas Range w/Hood and a large walk in Pantry. The integrity of the period was conserved by keeping a set of the upper original cabinets w/stained glass doors and an exposed brick fireplace. Large Dining Room, adorned with a Fireplace fitted with gas logs. The 1st floor also includes a separate Primary Suite with a Primary Bedroom, Bathroom with walk-in Shower, and both an Office and Private Den - perfect for working at home. The Laundry room is in this area as well as an additional Half Bath. Upstairs, three guest rooms await, one with an ensuite bathroom (with a beautiful clawfoot tub and separate walk-in shower!) and there is an additional hall bath accessible for the other two bedrooms. The third floor offers two finished rooms, perfect for storage or flexible use.The Guest Cottage provides a nice sized bedroom/sitting area, private bath and patio area. The Garage has a downstairs storage closet and upstairs finished bonus room with additional storage access. The property is centrally located in downtown New Bern's historic District for shopping, restaurants, river walk, several parks, historic sites and many events hosted in this charming town. Tryon Palace Historic Site is just down from the home. Too many features and updates to mention in listing, please see a copy of this information in the pictures. Total 3335 sq ft in the Main House includes 301 sf of heated/cooled space on the 3rd floor. More Information......
Sold for $595,000
Zillow last checked:
Listing updated:
Bought with:
A Non Member
A Non Member
Source: Hive MLS,MLS#: 100455113 Originating MLS: Neuse River Region Association of Realtors
Originating MLS: Neuse River Region Association of RealtorsPrice history
| Date | Event | Price |
|---|---|---|
| 3/31/2025 | Sold | $595,000-8.5%$178/sqft |
Source:  Hive MLS #100455113 Report a problem Hive MLS #100455113 Report a problem | ||
| 1/25/2025 | Contingent | $650,000$195/sqft |
Source: Hive MLS #100455113 Report a problem | ||
| 1/17/2025 | Price change | $650,000-5.1%$195/sqft |
Source: Hive MLS #100455113 Report a problem | ||
| 8/5/2024 | Price change | $685,000-5.5%$205/sqft |
Source: Hive MLS #100455113 Report a problem | ||
| 7/11/2024 | Listed for sale | $725,000+120.4%$217/sqft |
Source: Hive MLS #100455113 Report a problem | ||
| 1/14/2019 | Sold | $329,000$99/sqft |
Source: Hive MLS #100108498 Report a problem | ||



Get pre-qualified for a loan
At Zillow Home Loans, we can pre-qualify you in as little as 5 minutes with no impact to your credit score.An equal housing lender. NMLS #10287.
