OPEN HOUSE CANCELLED! Property Now Under Contract. Welcome to 718 Preston Avenue, a beautifully presented twin home in the heart of Bryn Mawr, where refined comfort meets everyday convenience. From the moment you arrive, the setting feels inviting and effortless. A spacious private driveway offers parking for multiple vehicles, leading you to a charming covered front porch that sets the tone for relaxed mornings and quiet evenings. Step inside and you are greeted by a bright, sun-filled living space highlighted by a large front window and tasteful exposed brick, adding warmth and character. The main level flows naturally, creating an open and modern layout that connects the living and dining areas seamlessly to the updated kitchen. Granite countertops, stainless steel appliances, and thoughtful design make this space ideal for both casual meals and entertaining. Toward the rear of the home, you'll find a convenient half bath, laundry area, and flexible bonus space that can adapt to your lifestyle. Just beyond, the backyard offers a peaceful retreat with room to relax, entertain, or create a fenced outdoor haven. Whether hosting summer gatherings, enjoying a quiet cup of coffee, or watching kids play, the outdoor space provides versatility and privacy. The home also has a Full Level 2 EV charger! Upstairs, the home continues to impress with three well-appointed bedrooms and a full hall bath. The primary bedroom offers generous proportions and two closets. The second bedroom is equally spacious, while the third bedroom presents a unique and highly functional layout. Enter through a flexible front area that works beautifully as a reading nook, playroom, sitting space, or home office, leading into the newly added bedroom area. This thoughtful design creates a suite-like feel that offers separation and flexibility for a variety of needs. An unfinished basement provides excellent storage, ensuring everything has its place. Beyond the home itself, the location elevates the lifestyle. Situated in the highly desirable Haverford Township School District and just half a block from Preston Park, outdoor recreation is always within reach. Enjoy playgrounds, open green space, tennis, walking trails, and a welcoming neighborhood atmosphere. You are also moments from Bryn Mawr’s vibrant dining and shopping, with easy access to Ardmore, Suburban Square, and everything the Main Line has to offer. Commuting to Philadelphia is simple, while daily conveniences remain close at hand. This is a home that blends style, function, and an exceptional location, creating an ideal setting for individuals, couples, or families seeking both comfort and accessibility. Schedule your private showing today and experience the charm and lifestyle that 718 Preston Avenue delivers.
Sold for $460,000
$460,000
718 Preston Ave, Bryn Mawr, PA 19010
3beds
1,262sqft
Single Family Residence
Built in 1896
3,920 Square Feet Lot
$460,300 Zestimate®
$365/sqft
$2,861 Estimated rent
Home value
$460,300
$423,000 - $502,000
$2,861/mo
Zestimate® history
Owner options
List your home for rent
$2,861/mo
Rent Zestimate®
Find your next renter with Zillow Rental Manager. Plus, with online applications, you can quickly screen prospective tenants – for free.
$2,861/mo
Rent Zestimate®
Refinance and save
$3,185/mo
Est. payment
Refinancing to a lower rate could help reduce your monthly payments and save thousands over the life of the loan.
$3,185/mo
Est. payment
Explore your selling options
Work with a Zillow partner agent
Leverage their expertise and Zillow's premium Showcase listings to get your home seen by more buyers.
Get startedList with your own agent
Get your home in front of millions of buyers by listing it on Zillow.
Learn how to do itSell it yourself
Take full control of how buyers see your home on Zillow by listing For Sale by Owner (FSBO).
List your homeWhat's special
Laundry areaBright sun-filled living spaceCharming covered front porchConvenient half bathFenced outdoor havenThree well-appointed bedroomsLarge front window
Zillow last checked:
Listing updated:
Listed by:
Philip P Winicov 610-613-5771,
RE/MAX Preferred - Newtown Square
Bought with:
Philip P Winicov, RS336040
RE/MAX Preferred - Newtown Square
Source: Bright MLS,MLS#: PADE2111240
Facts & features
Interior
Bedrooms & bathrooms
- Bedrooms: 3
- Bathrooms: 2
- Full bathrooms: 1
- 1/2 bathrooms: 1
- Main level bathrooms: 1
Rooms
- Room types: Living Room, Kitchen, Family Room
Family room
- Level: Main
Kitchen
- Level: Main
Living room
- Level: Main
Heating
- Heat Pump, Natural Gas
Cooling
- Central Air, Electric
Appliances
- Included: Gas Water Heater
- Laundry: Main Level
Features
- Bathroom - Tub Shower, Ceiling Fan(s), Combination Kitchen/Dining, Combination Dining/Living, Combination Kitchen/Living, Open Floorplan, Eat-in Kitchen, Kitchen Island, Recessed Lighting, Upgraded Countertops, Bar, Wine Storage, Dry Wall
- Flooring: Laminate, Carpet, Tile/Brick, Wood
- Doors: Storm Door(s), Insulated
- Windows: Double Pane Windows, Window Treatments
- Basement: Full,Unfinished
- Has fireplace: No
Interior area
- Total structure area: 1,586
- Total interior livable area: 1,262 sqft
- Finished area above ground: 1,262
- Finished area below ground: 0
Property
Parking
- Total spaces: 3
- Parking features: Asphalt, Private, Driveway, On Street
- Uncovered spaces: 3
Accessibility
- Accessibility features: None
Features
- Levels: Three
- Stories: 3
- Patio & porch: Patio, Porch, Roof
- Exterior features: Lighting, Flood Lights
- Pool features: None
- Has view: Yes
- View description: Garden, Street
Lot
- Size: 3,920 Square Feet
- Dimensions: 26.00 x 178.00
- Features: Suburban, Unknown Soil Type
Details
- Additional structures: Above Grade, Below Grade
- Parcel number: 22050088100
- Zoning: RESIDENTIAL
- Special conditions: Standard
Construction
Type & style
- Home type: SingleFamily
- Property subtype: Single Family Residence
- Attached to another structure: Yes
Materials
- Vinyl Siding, Aluminum Siding
- Foundation: Brick/Mortar
- Roof: Architectural Shingle
Condition
- Very Good
- New construction: No
- Year built: 1896
- Major remodel year: 2019
Utilities & green energy
- Electric: 200+ Amp Service
- Sewer: Public Sewer
- Water: Public
Green energy
- Energy efficient items: HVAC
Community & HOA
Community
- Security: Carbon Monoxide Detector(s), Smoke Detector(s), Security System
- Subdivision: None Available
HOA
- Has HOA: No
Location
- Region: Bryn Mawr
- Municipality: HAVERFORD TWP
Financial & listing details
- Price per square foot: $365/sqft
- Tax assessed value: $234,690
- Annual tax amount: $6,795
- Date on market: 4/17/2026
- Listing agreement: Exclusive Right To Sell
- Listing terms: Cash,Conventional,FHA,VA Loan
- Inclusions: Kitchen Fridge, Dishwasher, Wine Fridge, Stove / Oven, Washer / Dryer
- Exclusions: Sellers Personal Property
- Ownership: Fee Simple
- Road surface type: Paved
Price history
| Date | Event | Price |
|---|---|---|
| 5/27/2026 | Sold | $460,000-1.1%$365/sqft |
Source:  Bright MLS #PADE2111240 Report a problem Bright MLS #PADE2111240 Report a problem | ||
| 4/30/2026 | Pending sale | $465,000$368/sqft |
Source: Bright MLS #PADE2111240 Report a problem | ||
| 4/25/2026 | Contingent | $465,000$368/sqft |
Source: Bright MLS #PADE2111240 Report a problem | ||
| 4/17/2026 | Listed for sale | $465,000+45.8%$368/sqft |
Source: Bright MLS #PADE2111240 Report a problem | ||
| 4/21/2020 | Sold | $319,000-0.3%$253/sqft |
Source: Public Record Report a problem | ||
| 12/12/2019 | Listed for sale | $319,900+82.8%$253/sqft |
Source: E Marketing Real Estate LLC #PADE505814 Report a problem | ||
| 8/28/2019 | Sold | $175,000-12%$139/sqft |
Source: Public Record Report a problem | ||
| 7/18/2019 | Listed for sale | $198,900+258.4%$158/sqft |
Source: Prestige Group Inc #PADE496670 Report a problem | ||
| 9/9/2016 | Listing removed | $1,725+19%$1/sqft |
Source: Prestige Group Report a problem | ||
| 8/4/2011 | Listing removed | $1,450$1/sqft |
Source: Prestige Group, Inc. #5911586 Report a problem | ||
| 7/1/2011 | Listed for rent | $1,450$1/sqft |
Source: Prestige Group, Inc. #5911586 Report a problem | ||
| 3/21/2000 | Sold | $55,500+122%$44/sqft |
Source: Public Record Report a problem | ||
| 11/10/1999 | Sold | $25,000$20/sqft |
Source: Public Record Report a problem | ||
Public tax history
| Year | Property taxes | Tax assessment |
|---|---|---|
| 2025 | $6,124 +6.2% | $224,200 |
| 2024 | $5,765 +2.9% | $224,200 |
| 2023 | $5,601 +2.4% | $224,200 |
| 2022 | $5,470 | $224,200 |
| 2021 | $5,470 +784.2% | $224,200 +97.9% |
| 2020 | $619 -88% | $113,280 |
| 2019 | $5,168 +1.7% | $113,280 |
| 2018 | $5,080 +717.1% | $113,280 |
| 2017 | $622 -2% | $113,280 |
| 2016 | $634 | $113,280 |
| 2015 | $634 | $113,280 |
| 2014 | $634 +4.8% | $113,280 |
| 2013 | $605 +2.8% | $113,280 |
| 2012 | $588 +0.3% | $113,280 |
| 2011 | $587 +2% | $113,280 |
| 2010 | $575 +7.5% | $113,280 |
| 2009 | $535 | $113,280 |
| 2008 | $535 +8.3% | $113,280 |
| 2007 | $494 -2% | $113,280 |
| 2006 | $504 | $113,280 |
| 2005 | $504 | $113,280 |
| 2004 | $504 +8.5% | $113,280 |
| 2003 | $464 +7.9% | $113,280 |
| 2002 | $430 | $113,280 |
| 2000 | $430 | $113,280 |
Find assessor info on the county website
Neighborhood: 19010
Nearby homes
- $433,4003 bd1 ba1.1k sqft720 Preston Ave, Bryn Mawr, PA 19010Off Market
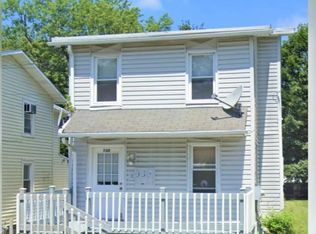
- $366,1004 bd1 ba1.4k sqft716 Preston Ave, Bryn Mawr, PA 19010Off Market
- $302,0002 bd1 ba800 sqft736 Preston Ave, Bryn Mawr, PA 19010Off Market

- $329,4003 bd1 ba1k sqft714 Preston Ave, Bryn Mawr, PA 19010Off Market
- $368,7004 bd1 ba1.3k sqft722 Preston Ave, Bryn Mawr, PA 19010Off Market
- $334,3002 bd1 ba1k sqft712 Preston Ave, Bryn Mawr, PA 19010Off Market
- $565,7003 bd3 ba1.8k sqft710 Preston Ave, Bryn Mawr, PA 19010Off Market
- $539,2003 bd2 ba1.8k sqft724 Preston Ave, Bryn Mawr, PA 19010Off Market
Nearby schools
GreatSchools rating
- 9/10Coopertown El SchoolGrades: K-5Distance: 0.7 mi
- 10/10Haverford Middle SchoolGrades: 6-8Distance: 2.1 mi
- 10/10Haverford Senior High SchoolGrades: 9-12Distance: 2.1 mi
Schools provided by the listing agent
- Elementary: Coopertown
- Middle: Haverford
- High: Haverford Senior
- District: Haverford Township
Source: Bright MLS. This data may not be complete. We recommend contacting the local school district to confirm school assignments for this home.
Get a cash offer in 3 minutes
Find out how much your home could sell for in as little as 3 minutes with a no-obligation cash offer.
Estimated market value
$460,300
Get a cash offer in 3 minutes
Find out how much your home could sell for in as little as 3 minutes with a no-obligation cash offer.
Estimated market value
$460,300
- Pennsylvania
- Delaware County
- Bryn Mawr
- 19010
- 718 Preston Ave
Nearby cities
Nearby neighborhoods
Nearby zip codes
Other Bryn Mawr Topics
