Welcome to 718 Princeton Road, a classic colonial estate awaiting its next chapter on a premium corner lot in the highly desired Westover Hills neighborhood. This expansive 5-bedroom home retains its original architectural integrity and authentic vintage charm. Beautiful hardwood flooring flows seamlessly throughout the residence main and upper level, serving as a stunning foundation for your personal touches. The home's layout features 2 full baths and 3 half baths, all preserving their character-rich vintage styling. While the home is ready for your personal design ideas—including a kitchen that is ready for a custom remodel to match your taste—the property has been cared for. All major systems have been routinely maintained by licensed contractors, and peace of mind is assured with a brand-new HVAC system installed in 2025.Additional living space awaits in the partially finished basement, offering excellent potential for a recreation room, home gym, or private den. Don't miss this rare opportunity to bring your vision to a stately home on a prominent corner lot in Wilmington's premier neighborhood. Agent is a relative of seller. Home is being sold as-is. All offers will be accepted until 6pm on August 24th.
Sold for $917,500
$917,500
718 Princeton Rd, Wilmington, DE 19807
5beds
4,129sqft
Single Family Residence
Built in 1957
0.46 Acres Lot
$917,700 Zestimate®
$222/sqft
$5,130 Estimated rent
Home value
$917,700
$844,000 - $1.00M
$5,130/mo
Zestimate® history
Owner options
List your home for rent
$5,130/mo
Rent Zestimate®
Find your next renter with Zillow Rental Manager. Plus, with online applications, you can quickly screen prospective tenants – for free.
$5,130/mo
Rent Zestimate®
Refinance and save
$6,421/mo
Est. payment
Refinancing to a lower rate could help reduce your monthly payments and save thousands over the life of the loan.
$6,421/mo
Est. payment
Explore your selling options
Work with a Zillow partner agent
Leverage their expertise and Zillow's premium Showcase listings to get your home seen by more buyers.
Get startedList with your own agent
Get your home in front of millions of buyers by listing it on Zillow.
Learn how to do itSell it yourself
Take full control of how buyers see your home on Zillow by listing For Sale by Owner (FSBO).
List your homeWhat's special
Beautiful hardwood flooringPremium corner lot
Zillow last checked:
Listing updated:
Listed by:
Cathy Matthews 302-285-5100,
Patterson-Schwartz-Middletown
Bought with:
Stephen Mottola, R3-0010595
Compass
Source: Bright MLS,MLS#: DENC2107840
Facts & features
Interior
Bedrooms & bathrooms
- Bedrooms: 5
- Bathrooms: 5
- Full bathrooms: 2
- 1/2 bathrooms: 3
- Main level bathrooms: 1
Basement
- Area: 1429
Heating
- Central, Forced Air, Natural Gas
Cooling
- Central Air, Electric
Appliances
- Included: Cooktop, Dishwasher, Dryer, Ice Maker, Double Oven, Oven, Refrigerator, Washer, Water Heater, Gas Water Heater, Electric Water Heater
- Laundry: In Basement
Features
- Block Walls, Dry Wall
- Flooring: Concrete, Hardwood, Tile/Brick, Wood
- Basement: Partially Finished
- Number of fireplaces: 1
- Fireplace features: Wood Burning
Interior area
- Total structure area: 5,082
- Total interior livable area: 4,129 sqft
- Finished area above ground: 3,176
- Finished area below ground: 953
Property
Parking
- Total spaces: 7
- Parking features: Garage Faces Side, Attached, Driveway, Off Street
- Attached garage spaces: 2
- Uncovered spaces: 5
Accessibility
- Accessibility features: Accessible Entrance
Features
- Levels: Two
- Stories: 2
- Patio & porch: Patio, Screened
- Exterior features: Lighting, Flood Lights, Sidewalks, Street Lights
- Pool features: None
Lot
- Size: 0.46 Acres
- Dimensions: 152.7 x 131.2
- Features: Corner Lot
Details
- Additional structures: Above Grade, Below Grade
- Parcel number: 0703310011
- Zoning: NC15
- Special conditions: Standard
Construction
Type & style
- Home type: SingleFamily
- Architectural style: Colonial
- Property subtype: Single Family Residence
Materials
- Block, Blown-In Insulation, Brick, Stick Built, Other
- Foundation: Block
- Roof: Shingle
Condition
- Good
- New construction: No
- Year built: 1957
Utilities & green energy
- Electric: Circuit Breakers
- Sewer: Public Sewer
- Water: Public
Community & HOA
Community
- Subdivision: Westover Hills
HOA
- Has HOA: Yes
- HOA fee: $573 annually
Location
- Region: Wilmington
Financial & listing details
- Price per square foot: $222/sqft
- Tax assessed value: $704,300
- Annual tax amount: $5,577
- Date on market: 8/22/2026
- Listing agreement: Exclusive Right To Sell
- Ownership: Fee Simple
Price history
| Date | Event | Price |
|---|---|---|
| 9/22/2026 | Sold | $917,500+2.5%$222/sqft |
Source:  Bright MLS #DENC2107840 Report a problem Bright MLS #DENC2107840 Report a problem | ||
| 8/25/2026 | Pending sale | $895,000$217/sqft |
Source:  Patterson Schwartz #DENC2107840 Report a problem Patterson Schwartz #DENC2107840 Report a problem | ||
| 8/22/2026 | Listed for sale | $895,000$217/sqft |
Source: Bright MLS #DENC2107840 Report a problem | ||
Public tax history
| Year | Property taxes | Tax assessment |
|---|---|---|
| 2025 | $5,680 -8.5% | $704,300 +288% |
| 2024 | $6,206 +14.6% | $181,500 |
| 2023 | $5,416 -1.3% | $181,500 |
| 2022 | $5,486 -1.8% | $181,500 |
| 2021 | $5,586 -0.3% | $181,500 |
| 2020 | $5,605 +0.2% | $181,500 |
| 2019 | $5,596 +3.5% | $181,500 |
| 2017 | $5,405 +7.2% | $181,500 |
| 2016 | $5,044 | $181,500 |
| 2015 | $5,044 +7.4% | $181,500 |
| 2014 | $4,695 | $181,500 |
| 2013 | -- | $181,500 |
| 2012 | -- | $181,500 |
| 2011 | -- | $181,500 |
| 2010 | -- | $181,500 |
| 2009 | -- | $181,500 |
| 2008 | -- | $181,500 |
| 2007 | -- | $181,500 |
| 2006 | -- | $181,500 |
| 2005 | -- | $181,500 |
| 2004 | -- | $181,500 |
| 2003 | -- | $181,500 |
| 2002 | -- | $181,500 |
| 2001 | -- | $181,500 |
Find assessor info on the county website
Neighborhood: 19807
Nearby homes
- $883,9004 bd3 ba2.6k sqft703 Essex Rd, Wilmington, DE 19807Off Market
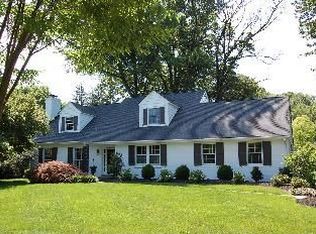
- $1,138,8004 bd3 ba3.3k sqft716 Princeton Rd, Wilmington, DE 19807Off Market
- $810,0004 bd3 ba2.7k sqft801 Essex Rd, Wilmington, DE 19807Sold
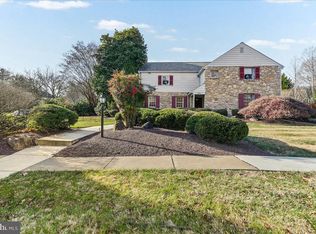
- $841,1004 bd3 ba2.5k sqft701 Essex Rd, Wilmington, DE 19807Off Market
- $963,7004 bd3 ba4k sqft714 Princeton Rd, Wilmington, DE 19807Off Market
- $1,983,0006 bd4 ba575 sqft719 Princeton Rd, Wilmington, DE 19807Off Market
- $840,7004 bd3 ba2.5k sqft803 Essex Rd, Wilmington, DE 19807Off Market
- $1,298,7006 bd5 ba3.8k sqft802 Essex Rd, Wilmington, DE 19807Off Market
Nearby schools
GreatSchools rating
- 5/10Brandywine Springs SchoolGrades: K-8Distance: 3.6 mi
- 4/10duPont (Alexis I.) High SchoolGrades: 9-12Distance: 1.2 mi
- 1/10duPont (Alexis I.) Middle SchoolGrades: 6-8Distance: 0.6 mi
Schools provided by the listing agent
- District: Red Clay Consolidated
Source: Bright MLS. This data may not be complete. We recommend contacting the local school district to confirm school assignments for this home.
Get a cash offer in 3 minutes
Find out how much your home could sell for in as little as 3 minutes with a no-obligation cash offer.
Estimated market value
$917,700
Get a cash offer in 3 minutes
Find out how much your home could sell for in as little as 3 minutes with a no-obligation cash offer.
Estimated market value
$917,700
- Delaware
- New Castle County
- Wilmington
- 19807
- 718 Princeton Rd
