Skip main navigation
Sold for $385,000
  • $385,000

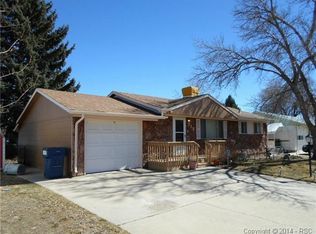
    718 Querida Dr, Colorado Springs, CO 80909

    4beds
    1,608sqft
    Single Family Residence
    Built in 1963
    6,830 Square Feet Lot
    $384,900 Zestimate®
    $239/sqft
    $2,255 Estimated rent

    Home value

    $384,900

    $366,000 - $404,000

    $2,255/mo

    Zestimate® history
    Loading
    Loading...

    Owner options

    List your home for rent

    $2,255/mo

    Rent Zestimate®

    Find your next renter with Zillow Rental Manager. Plus, with online applications, you can quickly screen prospective tenants – for free.

    Learn more

    $2,255/mo

    Rent Zestimate®

    Refinance and save

    $2,203/mo

    Est. payment

    Refinancing to a lower rate could help reduce your monthly payments and save thousands over the life of the loan.

    See today's rates

    $2,203/mo

    Est. payment

    Explore your selling options

    Work with a Zillow partner agent

    Leverage their expertise and Zillow's premium Showcase listings to get your home seen by more buyers.

    Get started

    List with your own agent

    Get your home in front of millions of buyers by listing it on Zillow.

    Learn how to do it

    Sell it yourself

    Take full control of how buyers see your home on Zillow by listing For Sale by Owner (FSBO).

    List your home

    What's special

    Room for casual diningFour bedroomsSpacious rec roomMain-level laundry areaCovered rear patioSunlit kitchenAbundant cabinet space
    Step into this lovingly maintained one-owner 1963 gem, where timeless craftsmanship meets thoughtful updates and enduring pride of ownership. From the moment you arrive, the beautifully landscaped front yard sets the tone for a home that has been cherished for decades. Inside, the sunlit kitchen offers abundant cabinet space, room for casual dining, and direct access to the covered rear patio, perfect for morning coffee or summer evenings with friends. The living and dining rooms showcase gleaming hardwood floors and charming beamed ceilings, creating warm and inviting spaces for everyday living and special gatherings. With four bedrooms—two on the main level and two on the lower level. This home offers flexibility for guests, home offices, or multigenerational living. The lower level also features a well-designed hobby space with exceptional storage, plus a spacious rec room complete with a gas fireplace, wood mantel, entertainment center, and included TV and speakers. Outdoor living shines with a covered rear patio equipped with sunshades for comfortable afternoon entertaining. The backyard is beautifully landscaped, featuring irrigated flower beds and plenty of space to garden, relax, or play. Car enthusiasts will appreciate the oversized, heated, detached two-car garage, complete with a rare vehicle inspection pit and abundant built-in storage. A separate 10' x 8' storage shed provides even more room for tools, toys, and projects. Thoughtful touches throughout the home add charm and functionality—like the Dutch door leading to the stairwell and backyard, a cookbook nook in the kitchen, and even an old-fashioned clothesline for drying linens in the fresh air. A main-level laundry area makes daily chores easy, and storage solutions are plentiful at every turn. Everywhere you look, the decades of care and attention to detail are unmistakable. This is truly a home where comfort, character, and pride of ownership come together.

    Zillow last checked:

    Listing updated:

    Listed by:

    George Nehme C2EX CRS GRI 719-491-1837,

    LIV Sotheby's International Realty CO Springs

    Bought with:

    Dan Scogin MRP

    Dapper Dan Homes, LLC

    Source: elevateMLS,MLS#: 6794088MLS Logo

    Facts & features

    Interior

    Bedrooms & bathrooms
    • Bedrooms: 4
    • Bathrooms: 2
    • Full bathrooms: 1
    • 3/4 bathrooms: 1
    Other
    • Level: Main
    • Area: 144 Square Feet
    • Dimensions: 12 x 12
    Heating
    • Forced Air, Natural Gas
    Cooling
    • Ceiling Fan(s), Central Air
    Appliances
    • Included: Dishwasher, Dryer, Microwave, Oven, Refrigerator, Washer
    Features
    • Pantry
    • Flooring: Carpet, Tile, Vinyl/Linoleum, Wood
    • Windows: Window Coverings
    • Basement: Full,Partially Finished
    • Number of fireplaces: 1
    • Fireplace features: Basement, One
    Interior area
    • Total structure area: 1,608
    • Total interior livable area: 1,608 sqft
    • Finished area above ground: 804
    • Finished area below ground: 804

    Property

    Parking
    • Total spaces: 2
    • Parking features: Detached, Garage Door Opener, Heated Garage, Oversized, Workshop in Garage
    • Garage spaces: 2
    Features
    • Patio & porch: Concrete, Covered
    • Exterior features: Auto Sprinkler System
    Lot
    • Size: 6,830 Square Feet
    • Features: Level
    Details
    • Additional structures: Storage, Workshop
    • Parcel number: 6410320004

    Construction

    Type & style
    • Home type: SingleFamily
    • Architectural style: Ranch
    • Property subtype: Single Family Residence
    Materials
    • Brick, Wood Siding, Framed on Lot
    • Roof: Composite Shingle
    Condition
    • Existing Home
    • New construction: No
    • Year built: 1963

    Utilities & green energy

    • Water: Municipal
    • Utilities for property: Electricity Connected

    Community & HOA

    Community
    • Security: Security System
    Location
    • Region: Colorado Springs

    Financial & listing details

    • Price per square foot: $239/sqft
    • Tax assessed value: $370,372
    • Annual tax amount: $763
    • Date on market: 11/20/2025
    • Listing terms: Cash,Conventional,FHA,VA Loan
    • Electric utility on property: Yes

    Price history

    DateEventPrice
    5/26/2026Sold$385,000-2.5%$239/sqft
    Source: elevateMLS #6794088 Report a problem
    5/5/2026Pending sale$395,000$246/sqft
    Source: REcolorado as distributed by MLS GRID #9405459 Report a problem
    5/5/2026Contingent$395,000$246/sqft
    Source: elevateMLS #6794088 Report a problem
    4/28/2026Price change$395,000-1.2%$246/sqft
    Source: elevateMLS #6794088 Report a problem
    2/7/2026Price change$399,900-4.8%$249/sqft
    Source: elevateMLS #6794088 Report a problem
    2/2/2026Pending sale$420,000$261/sqft
    Source: REcolorado as distributed by MLS GRID #9405459 Report a problem
    2/2/2026Contingent$420,000$261/sqft
    Source: elevateMLS #6794088 Report a problem
    11/20/2025Listed for sale$420,000$261/sqft
    Source: elevateMLS #6794088 Report a problem

    Public tax history

    YearProperty taxesTax assessment
    2024$1,024 +70.4%$24,820
    2023$601 -7.8%$24,820 +40.3%
    2022$652 $17,690 -2.8%
    2021-- $18,200 +13.6%
    2020$602 +0.5%$16,020
    2019$599 +41%$16,020 +31.1%
    2018$425 -5.3%$12,220
    2017$448 +5.6%$12,220 +10.4%
    2016$425 +32.4%$11,070
    2015$321 +0.1%$11,070 +4%
    2014$320 $10,640
    2013-- --
    2012-- $11,320
    2011$734 $11,320 -9%
    2010-- $12,440
    2009-- $12,440 -2%
    2008-- $12,700
    2006-- $12,700 +24.5%
    2004-- $10,200
    2003$333 -48.2%$10,200 -13%
    2002$643 +3.8%$11,730 +9.8%
    2001$620 $10,680
    Find assessor info on the county website

    Neighborhood: East Colorado Springs

    Nearby schools

    GreatSchools rating
    Schools provided by the listing agent
    • Elementary: Twain
    • Middle: Galileo
    • High: Mitchell
    • District: Colorado Springs 11

    Source: elevateMLS. This data may not be complete. We recommend contacting the local school district to confirm school assignments for this home.

    Get a cash offer in 3 minutes
    Find out how much your home could sell for in as little as 3 minutes with a no-obligation cash offer.
    Estimated market value
    $384,900
    Get a cash offer in 3 minutes
    Find out how much your home could sell for in as little as 3 minutes with a no-obligation cash offer.
    Estimated market value
    $384,900