Welcome to this beautifully and fully renovated townhouse in the sought-after The Greens Complex. Fully updated just nine years ago, this home offers modern comforts, timeless elegance, and an ideal layout for today's lifestyle. Step inside to gleaming hardwood floors and an open-concept design (unique in the complex) that seamlessly connects the living, dining, and kitchen areas. The spectacular kitchen features wood cabinetry, granite countertops, and top-of-the-line appliances, making it perfect for cooking and entertaining. Sliders off the dining area lead to your private trex deck, ideal for morning coffee or evening relaxation. A cozy gas fireplace in the living room adds warmth and ambiance. Upstairs, you'll find two spacious bedrooms and a renovated full bathroom. The conveniently located second-floor laundry eliminates the hassle of carrying clothes up and down stairs. Plus, there's plenty of closet space throughout. The finished lower level provides additional living space tailored to your needs-perfect for a home gym, playroom, or office. This level also includes a remodeled half-bathroom and ample storage. Additional Features: Newer furnace and high-efficiency on-demand water heater (both 9 years old)Private balcony with sliding doors off of the primary bedroom, plenty of storage and closet space, central vacuum, one car garage. The complex boasts many amenities including tennis courts, pickleball courts, a heated in-ground swimming pool with a pool house. This townhouse really offers it all and when renovating it, the owner spared no expense and is like no other in the complex, from the open floor plan in the main level to the oversized pantry, to bringing the laundry upstairs which adds so much convenience to day to day living.
Sold for $335,000
$335,000
718 Robert Frost Drive #718, Branford, CT 06405
2beds
1,390sqft
Condominium, Townhouse
Built in 1986
-- sqft lot
$350,900 Zestimate®
$241/sqft
$3,078 Estimated rent
Home value
$350,900
$309,000 - $397,000
$3,078/mo
Zestimate® history
Owner options
List your home for rent
$3,078/mo
Rent Zestimate®
Find your next renter with Zillow Rental Manager. Plus, with online applications, you can quickly screen prospective tenants – for free.
$3,078/mo
Rent Zestimate®
Refinance and save
$2,773/mo
Est. payment
Refinancing to a lower rate could help reduce your monthly payments and save thousands over the life of the loan.
$2,773/mo
Est. payment
Explore your selling options
Work with a Zillow partner agent
Leverage their expertise and Zillow's premium Showcase listings to get your home seen by more buyers.
Get startedList with your own agent
Get your home in front of millions of buyers by listing it on Zillow.
Learn how to do itSell it yourself
Take full control of how buyers see your home on Zillow by listing For Sale by Owner (FSBO).
List your homeWhat's special
Cozy gas fireplacePrivate trex deckPrivate balconyHeated in-ground swimming poolOversized pantryTop-of-the-line appliancesFinished lower level
Zillow last checked:
Listing updated:
Listed by:
Julia Cordos 860-794-6424,
eXp Realty 866-828-3951
Bought with:
Jennifer M. D'Amato, REB.0788209
Real Broker CT, LLC
Source: Smart MLS,MLS#: 24075919
Facts & features
Interior
Bedrooms & bathrooms
- Bedrooms: 2
- Bathrooms: 2
- Full bathrooms: 1
- 1/2 bathrooms: 1
Primary bedroom
- Features: Remodeled, Balcony/Deck, Sliders, Hardwood Floor
- Level: Upper
Bedroom
- Features: Remodeled, Hardwood Floor
- Level: Upper
Dining room
- Features: Remodeled, Balcony/Deck, Sliders, Hardwood Floor
- Level: Main
Great room
- Level: Lower
Kitchen
- Features: Remodeled, Granite Counters, Eating Space, Kitchen Island, Pantry, Hardwood Floor
- Level: Main
Living room
- Features: Remodeled, Fireplace, Hardwood Floor
- Level: Main
Heating
- Forced Air, Natural Gas
Cooling
- Central Air
Appliances
- Included: Oven/Range, Microwave, Refrigerator, Dishwasher, Gas Water Heater, Tankless Water Heater
- Laundry: Upper Level
Features
- Wired for Data, Central Vacuum, Open Floorplan
- Basement: Full,Heated,Garage Access,Partially Finished,Liveable Space
- Attic: None
- Number of fireplaces: 1
Interior area
- Total structure area: 1,390
- Total interior livable area: 1,390 sqft
- Finished area above ground: 1,068
- Finished area below ground: 322
Property
Parking
- Total spaces: 1
- Parking features: Attached, Garage Door Opener
- Attached garage spaces: 1
Features
- Stories: 3
- Patio & porch: Covered
- Exterior features: Balcony, Tennis Court(s)
- Has private pool: Yes
- Pool features: In Ground
Details
- Parcel number: 1059832
- Zoning: Residential
Construction
Type & style
- Home type: Condo
- Architectural style: Townhouse
- Property subtype: Condominium, Townhouse
Materials
- Wood Siding
Condition
- New construction: No
- Year built: 1986
Utilities & green energy
- Sewer: Public Sewer
- Water: Public
Community & HOA
HOA
- Has HOA: Yes
- Amenities included: Clubhouse, Guest Parking, Paddle Tennis, Playground, Pool, Tennis Court(s), Management
- Services included: Maintenance Grounds, Trash, Snow Removal, Water, Pool Service
- HOA fee: $353 monthly
Location
- Region: Branford
Financial & listing details
- Price per square foot: $241/sqft
- Tax assessed value: $113,800
- Annual tax amount: $3,469
- Date on market: 2/21/2025
Price history
| Date | Event | Price |
|---|---|---|
| 4/9/2025 | Sold | $335,000+11.7%$241/sqft |
Source:  Smart MLS #24075919 Report a problem Smart MLS #24075919 Report a problem | ||
| 4/4/2025 | Listed for sale | $299,980$216/sqft |
Source: Smart MLS #24075919 Report a problem | ||
| 2/27/2025 | Pending sale | $299,980$216/sqft |
Source: Smart MLS #24075919 Report a problem | ||
| 2/21/2025 | Listed for sale | $299,980+275%$216/sqft |
Source: Smart MLS #24075919 Report a problem | ||
| 6/30/2015 | Sold | $80,000-40.7%$58/sqft |
Source: Smart MLS #N10049741 Report a problem | ||
| 8/29/2002 | Sold | $135,000$97/sqft |
Source: Smart MLS #M9070383 Report a problem | ||
Public tax history
Tax history is unavailable.
Neighborhood: 06405
Nearby homes
- $335,7002 bd1 ba1k sqft718 Robert Frost Dr, Branford, CT 06405Sold
- $285,0002 bd2 ba1.3k sqft720 Robert Frost Dr UNIT 720, Branford, CT 06405Sold
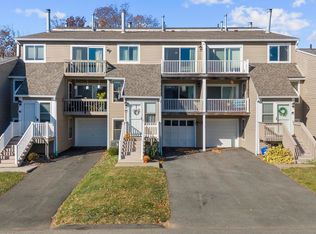
- $285,0002 bd1 ba1k sqft720 Robert Frost Dr, Branford, CT 06405Sold
- $333,6002 bd1 ba1k sqft716 Robert Frost Dr, Branford, CT 06405Off Market
- $260,0002 bd2 ba1k sqft623 Longfellow Dr UNIT 623, Branford, CT 06405Sold
- $260,0002 bd1 ba1.3k sqft623 Longfellow Dr, Branford, CT 06405Sold
- $325,5002 bd1 ba1.4k sqft625 Longfellow Dr, Branford, CT 06405Off Market
- $329,8002 bd2 ba1.3k sqft621 Longfellow Dr, Branford, CT 06405Off Market
Nearby schools
GreatSchools rating
- 5/10Mary T. Murphy SchoolGrades: PK-4Distance: 1.9 mi
- 6/10Francis Walsh Intermediate SchoolGrades: 5-8Distance: 3.2 mi
- 5/10Branford High SchoolGrades: 9-12Distance: 2.4 mi
Schools provided by the listing agent
- High: Branford
Source: Smart MLS. This data may not be complete. We recommend contacting the local school district to confirm school assignments for this home.


Get pre-qualified for a loan
At Zillow Home Loans, we can pre-qualify you in as little as 5 minutes with no impact to your credit score.An equal housing lender. NMLS #10287.
Sell for more on Zillow
Get a Zillow Showcase℠ listing at no additional cost and you could sell for .
$350,900
2% more
+$7,018
With Zillow Showcase(estimated)
$357,918
- Connecticut
- New Haven County
- Branford
- 06405
- 718 Robert Frost Drive Unit 718
Nearby cities
Nearby neighborhoods
Nearby zip codes
Other Branford Topics
