Welcome to 718 Rocky Grove Glen! This beautiful house has the room you're looking for. When you enter into the foyer you'll notice the office space to the right, half bath to the left, stairs to the 2nd floor, and then ahead into the living room, Kitchen, and dining area. Dedicated dining room with tray ceiling. The Kitchen has a work island, stainless appliances, a pantry, and a breakfast area. The living room features a fireplace with gas logs and plenty of natural light. The laundry room rounds out the main level. Upstairs you'll find a large loft area, the primary suite with its own en-suite bath w/ separate tub and shower and dual vanities. The 3 other secondary bedrooms all share a hall bath with dual vanities and a tub/shower combo. Out back you'll find a lovely paverstone patio area and a privacy fenced backyard!
Closed
$400,000
718 Rocky Grove Gln, York, SC 29745
4beds
3,155sqft
Single Family Residence
Built in 2008
0.27 Acres Lot
$391,600 Zestimate®
$127/sqft
$2,764 Estimated rent
Home value
$391,600
Estimated sales range
Not available
$2,764/mo
Zestimate® history
Owner options
List your home for rent
$2,764/mo
Rent Zestimate®
Find your next renter with Zillow Rental Manager. Plus, with online applications, you can quickly screen prospective tenants – for free.
$2,764/mo
Rent Zestimate®
Refinance and save
$2,497/mo
Est. payment
Refinancing to a lower rate could help reduce your monthly payments and save thousands over the life of the loan.
$2,497/mo
Est. payment
Explore your selling options
Work with a Zillow partner agent
Leverage their expertise and Zillow's premium Showcase listings to get your home seen by more buyers.
Get startedList with your own agent
Get your home in front of millions of buyers by listing it on Zillow.
Learn how to do itSell it yourself
Take full control of how buyers see your home on Zillow by listing For Sale by Owner (FSBO).
List your homeWhat's special
Office spaceFireplace with gas logsLarge loft areaEn-suite bathSeparate tub and showerWork islandStainless appliances
Zillow last checked:
Listing updated:
Listed by:
Lynne Comer lynne.comer@allentate.com,
Howard Hanna Allen Tate Rock Hill,
Josh Boyd,
Howard Hanna Allen Tate Rock Hill
Bought with:
Non Member
Canopy Administration
Source: Canopy MLS as distributed by MLS GRID,MLS#: 4202397
Facts & features
Interior
Bedrooms & bathrooms
- Bedrooms: 4
- Bathrooms: 3
- Full bathrooms: 2
- 1/2 bathrooms: 1
Primary bedroom
- Level: Upper
Bedroom s
- Level: Upper
Bedroom s
- Level: Upper
Bedroom s
- Level: Upper
Bathroom half
- Level: Main
Bathroom full
- Level: Upper
Bathroom full
- Level: Upper
Bonus room
- Level: Upper
Breakfast
- Level: Main
Dining room
- Level: Main
Kitchen
- Level: Main
Laundry
- Level: Main
Living room
- Level: Main
Office
- Level: Main
Heating
- Central, Forced Air, Natural Gas
Cooling
- Central Air
Appliances
- Included: Dishwasher, Electric Range, Gas Water Heater
- Laundry: Electric Dryer Hookup, Main Level, Washer Hookup
Features
- Attic Other, Soaking Tub, Kitchen Island, Pantry, Walk-In Closet(s)
- Flooring: Carpet, Hardwood, Tile
- Has basement: No
- Attic: Other
- Fireplace features: Gas Log, Living Room
Interior area
- Total structure area: 3,155
- Total interior livable area: 3,155 sqft
- Finished area above ground: 3,155
- Finished area below ground: 0
Property
Parking
- Total spaces: 2
- Parking features: Driveway, Attached Garage, Garage on Main Level
- Attached garage spaces: 2
- Has uncovered spaces: Yes
Features
- Levels: Two
- Stories: 2
- Patio & porch: Covered, Front Porch, Patio, Rear Porch
- Fencing: Fenced
- Waterfront features: None
Lot
- Size: 0.27 Acres
- Features: Level, Wooded
Details
- Parcel number: 5570101287
- Zoning: RC-I
- Special conditions: Standard
Construction
Type & style
- Home type: SingleFamily
- Architectural style: Traditional
- Property subtype: Single Family Residence
Materials
- Brick Partial, Vinyl
- Foundation: Slab
- Roof: Shingle
Condition
- New construction: No
- Year built: 2008
Utilities & green energy
- Sewer: Public Sewer
- Water: City
Community & HOA
Community
- Subdivision: Bethelfields
HOA
- Has HOA: Yes
- HOA fee: $132 quarterly
- HOA name: Braesel
- HOA phone: 704-847-3507
Location
- Region: York
Financial & listing details
- Price per square foot: $127/sqft
- Tax assessed value: $292,753
- Annual tax amount: $1,358
- Date on market: 11/29/2024
- Cumulative days on market: 68 days
- Listing terms: Cash,Conventional,FHA,USDA Loan,VA Loan
- Road surface type: Concrete, Paved
Price history
| Date | Event | Price |
|---|---|---|
| 3/17/2025 | Sold | $400,000-8%$127/sqft |
Source:  Canopy MLS as distributed by MLS GRID #4202397 Report a problem Canopy MLS as distributed by MLS GRID #4202397 Report a problem | ||
| 2/4/2025 | Price change | $435,000-3.1%$138/sqft |
Source: Canopy MLS as distributed by MLS GRID #4202397 Report a problem | ||
| 11/29/2024 | Listed for sale | $449,000+130.3%$142/sqft |
Source: Canopy MLS as distributed by MLS GRID #4202397 Report a problem | ||
| 7/14/2011 | Sold | $195,000-7.1%$62/sqft |
Source: Public Record Report a problem | ||
| 5/7/2011 | Price change | $209,900-4.5%$67/sqft |
Source: Keller Williams of Charlotte #986590 Report a problem | ||
| 2/11/2011 | Price change | $219,900-4%$70/sqft |
Source: Keller Williams of Charlotte #986590 Report a problem | ||
| 11/26/2010 | Listed for sale | $229,000-5.1%$73/sqft |
Source: Keller Williams of Charlotte #986590 Report a problem | ||
| 8/4/2008 | Sold | $241,185$76/sqft |
Source: Public Record Report a problem | ||
Public tax history
| Year | Property taxes | Tax assessment |
|---|---|---|
| 2025 | $1,358 +11.4% | $9,919 +15% |
| 2024 | $1,219 -2.5% | $8,625 |
| 2023 | $1,250 +21.4% | $8,625 |
| 2022 | $1,030 -58.5% | $8,625 |
| 2021 | $2,481 | $8,625 |
| 2020 | -- | $8,625 +15% |
| 2019 | -- | $7,500 |
| 2018 | -- | $7,500 |
| 2017 | $880 | $7,500 |
| 2016 | $880 | $7,500 |
| 2014 | $880 | $7,500 -0.3% |
| 2013 | $880 | $7,520 |
| 2012 | -- | $7,520 -7.8% |
| 2010 | -- | $8,160 |
| 2009 | -- | $8,160 |
| 2008 | -- | $8,160 +288.6% |
| 2007 | -- | $2,100 |
Find assessor info on the county website
Neighborhood: 29745
Nearby homes
- $432,0004 bd3 ba2.5k sqft714 Rocky Grove Gln, York, SC 29745Sold
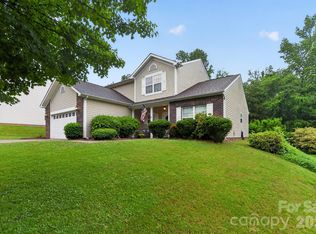
- $491,400-- bd3 ba2.9k sqft722 Rocky Grove Gln, York, SC 29745Off Market
- $436,1004 bd3 ba3k sqft721 Rocky Grove Gln, York, SC 29745Off Market
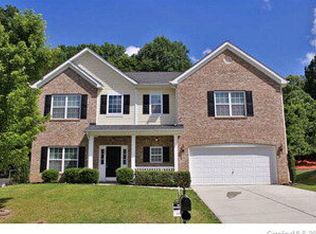
- $490,000-- bd3 ba2.9k sqft717 Rocky Grove Gln, York, SC 29745Off Market
- $464,600-- bd2 ba2.9k sqft121 Wrenbrook Way, York, SC 29745Off Market
- $385,1003 bd2 ba1.7k sqft710 Rocky Grove Gln, York, SC 29745Off Market
- $300,0004 bd3 ba2.1k sqft725 Rocky Grove Gln, York, SC 29745Sold
- $357,300-- bd2 ba1.7k sqft713 Rocky Grove Gln, York, SC 29745Off Market
Nearby schools
GreatSchools rating
- 7/10Crowders Creek Elementary SchoolGrades: PK-5Distance: 1.6 mi
- 6/10Oakridge Middle SchoolGrades: 6-8Distance: 3.1 mi
- 9/10Clover High SchoolGrades: 9-12Distance: 5.1 mi
Schools provided by the listing agent
- Elementary: Crowders Creek
- Middle: Oakridge
- High: Clover
Source: Canopy MLS as distributed by MLS GRID. This data may not be complete. We recommend contacting the local school district to confirm school assignments for this home.
Get a cash offer in 3 minutes
Find out how much your home could sell for in as little as 3 minutes with a no-obligation cash offer.
Estimated market value
$391,600
Get a cash offer in 3 minutes
Find out how much your home could sell for in as little as 3 minutes with a no-obligation cash offer.
Estimated market value
$391,600
- South Carolina
- York County
- York
- 29745
- 718 Rocky Grove Gln
Nearby cities
Nearby zip codes
Other York Topics
