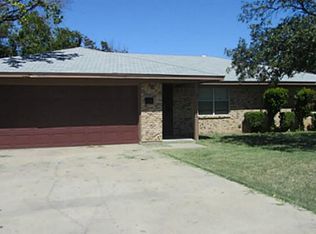
Rare opportunity to acquire three newly built duplexes (six total units) in the desirable Hilltop Village subdivision. Each residence offers approximately 1,722 square feet of thoughtfully designed living space with 3 bedrooms, 2 bathrooms, and a private two-car attached garage with direct access.
The townhome-style floorplans feature a primary bedroom with ensuite bath on the main level, complemented by two additional spacious bedrooms, a loft-style family area, and a full bathroom upstairs. Interiors showcase ceramic wood-look tile throughout the first floor, granite countertops, custom tile surrounds in showers and tubs, plantation-style blinds, and generous walk-in closets with custom storage systems. Upstairs bedrooms are carpeted for comfort.
Additional highlights include spray-foam insulation for energy efficiency, central heating and air, side-by-side laundry hookups, ceiling fans in all bedrooms and living areas, and covered patios within fenced backyards, offering privacy and outdoor enjoyment for tenants.
This package is ideal for investors, particularly those completing a 1031 exchange, seeking modern construction, strong rental appeal, and low-maintenance ownership in a growing Granbury market. Units are uniform in design and finish, making management efficient and predictable.
For sale
$2,205,000
718 Rolling Terrace Cir, Granbury, TX 76049
18beds
10,332sqft
Duplex, Multi Family
Built in 2021
7,143 Square Feet Lot
$1,238,800 Zestimate®
$213/sqft
$-- HOA
What's special
- 203 days
- 80
- 3
Zillow last checked:
Listing updated:
Listed by:
Ryan Feilner 0842898 817-920-7700,
Keller Williams Fort Worth 817-920-7700,
Link Karlen 0736507 817-996-6200,
Keller Williams Fort Worth
Source: NTREIS,MLS#: 21138988
Facts & features
Interior
Bedrooms & bathrooms
- Bedrooms: 18
- Bathrooms: 14
- Full bathrooms: 12
Heating
- Central, Electric
Cooling
- Central Air, Electric
Appliances
- Included: Dishwasher, Electric Range, Electric Water Heater, Disposal
Features
- Granite Counters, High Speed Internet, Cable TV
- Flooring: Carpet, Ceramic Tile
- Has basement: No
Interior area
- Total structure area: 10,332
- Total interior livable area: 10,332 sqft
Video & virtual tour
Property
Parking
- Total spaces: 12
- Parking features: Driveway, Garage Faces Front
- Attached garage spaces: 2
- Has uncovered spaces: Yes
Features
- Levels: Two
- Stories: 2
- Pool features: None
Lot
- Size: 7,143 Square Feet
Details
- Parcel number: R000105070
Construction
Type & style
- Home type: SingleFamily
- Property subtype: Duplex, Multi Family
Materials
- Stone Veneer
- Foundation: Slab
- Roof: Composition
Condition
- Year built: 2021
Utilities & green energy
- Sewer: Public Sewer
- Water: Public
- Utilities for property: Electricity Available, Electricity Connected, Municipal Utilities, Sewer Available, Separate Meters, Water Available, Cable Available
Community & HOA
Community
- Security: Carbon Monoxide Detector(s), Smoke Detector(s)
- Subdivision: Hilltop Village
HOA
- Has HOA: No
Location
- Region: Granbury
Financial & listing details
- Price per square foot: $213/sqft
- Date on market: 2/12/2026
- Cumulative days on market: 193 days
- Listing terms: Cash,Conventional,1031 Exchange
- Electric utility on property: Yes
Estimated market value
$1,238,800
$929,000 - $1.64M
$1,338/mo
Price history
| Date | Event | Price |
|---|---|---|
| 2/12/2026 | Listed for sale | $2,205,000$213/sqft |
Source: NTREIS #21138988 Report a problem | ||
Public tax history
Tax history is unavailable.
Monthly payment
Est. payment
Payment breakdown
Explore the cost of this home by adjusting the details. Changes won't be saved.Climate risks
Neighborhood: 76049
Nearby schools
Schools provided by the listing agent
- Elementary: Oak Woods
- Middle: Acton
- High: Granbury
- District: Granbury ISD
Source: NTREIS. This data may not be complete. We recommend contacting the local school district to confirm school assignments for this home.