Welcome to the Madison, a charming and inviting home that's become one of our most popular floorplans. You'll feel right at home as soon as you step into its modern open-concept main living area. The seamless flow between the Dining Room, Kitchen with Nook, and Great Room creates a warm and welcoming atmosphere. The bright and sunny study with French doors and wall of windows is a perfect place to work or learn from home. The welcoming Foyer, convenient Powder Room, and practical Mudroom near the 2-car garage are just some of the lovely touches that make the Madison special. Upstairs, the Owner's Suite awaits with its spacious walk-in closet and private ensuite Bath. And with three additional Bedrooms, a full Bath, and a second-floor Laundry Room, there's plenty of space for everyone!
Sold for $606,529
$606,529
718 Route 314 #2, Pocono Township, PA 18370
4beds
3,092sqft
Single Family Residence
Built in 2025
2.25 Acres Lot
$623,700 Zestimate®
$196/sqft
$5,157 Estimated rent
Home value
$623,700
$518,000 - $748,000
$5,157/mo
Zestimate® history
Owner options
List your home for rent
$5,157/mo
Rent Zestimate®
Find your next renter with Zillow Rental Manager. Plus, with online applications, you can quickly screen prospective tenants – for free.
$5,157/mo
Rent Zestimate®
Refinance and save
$4,110/mo
Est. payment
Refinancing to a lower rate could help reduce your monthly payments and save thousands over the life of the loan.
$4,110/mo
Est. payment
Explore your selling options
Work with a Zillow partner agent
Leverage their expertise and Zillow's premium Showcase listings to get your home seen by more buyers.
Get startedList with your own agent
Get your home in front of millions of buyers by listing it on Zillow.
Learn how to do itSell it yourself
Take full control of how buyers see your home on Zillow by listing For Sale by Owner (FSBO).
List your homeWhat's special
Bright and sunny studyKitchen with nookWall of windowsDining roomGreat roomSpacious walk-in closetSecond-floor laundry room
Zillow last checked:
Listing updated:
Listed by:
Melissa J. Snyder 610-435-1800,
Tuskes Realty,
Michael C. Tuskes 610-691-6615,
Tuskes Realty
Bought with:
Michael C. Tuskes, RM422636
Tuskes Realty
Source: GLVR,MLS#: 759681 Originating MLS: Lehigh Valley MLS
Originating MLS: Lehigh Valley MLSFacts & features
Interior
Bedrooms & bathrooms
- Bedrooms: 4
- Bathrooms: 4
- Full bathrooms: 4
Rooms
- Room types: Den, Office
Primary bedroom
- Level: Second
- Dimensions: 15.60 x 18.11
Bedroom
- Description: bedroom #2
- Level: Second
- Dimensions: 11.50 x 12.00
Bedroom
- Description: bedroom #3
- Level: Second
- Dimensions: 13.11 x 10.10
Bedroom
- Description: bedroom #4
- Level: Second
- Dimensions: 10.00 x 13.00
Primary bathroom
- Level: Second
- Dimensions: 11.11 x 6.70
Den
- Level: First
- Dimensions: 10.80 x 10.10
Dining room
- Level: First
- Dimensions: 10.60 x 10.10
Family room
- Level: First
- Dimensions: 19.20 x 13.40
Other
- Level: First
- Dimensions: 6.00 x 5.30
Other
- Level: Second
- Dimensions: 5.00 x 10.10
Other
- Level: Basement
- Dimensions: 5.25 x 10.00
Kitchen
- Level: First
- Dimensions: 13.40 x 17.90
Laundry
- Description: mud room
- Level: First
- Dimensions: 5.30 x 8.90
Laundry
- Description: laundry room
- Level: Second
- Dimensions: 5.80 x 8.40
Heating
- Heat Pump, Propane
Cooling
- Central Air
Appliances
- Included: Gas Oven, Gas Range, Microwave, Propane Water Heater
- Laundry: Washer Hookup, Dryer Hookup, Upper Level
Features
- Dining Area, Separate/Formal Dining Room, Entrance Foyer, Eat-in Kitchen, Home Office, Kitchen Island, Mud Room, Family Room Main Level, Utility Room, Walk-In Closet(s)
- Flooring: Carpet, Ceramic Tile, Luxury Vinyl, Luxury VinylPlank
- Basement: Full
- Has fireplace: Yes
- Fireplace features: Family Room
Interior area
- Total interior livable area: 3,092 sqft
- Finished area above ground: 2,392
- Finished area below ground: 700
Property
Parking
- Total spaces: 2
- Parking features: Attached, Driveway, Garage, Garage Door Opener
- Attached garage spaces: 2
- Has uncovered spaces: Yes
Features
- Stories: 2
- Patio & porch: Deck
- Exterior features: Deck, Propane Tank - Leased
- Has view: Yes
- View description: Mountain(s), Panoramic
Lot
- Size: 2.25 Acres
- Features: Not In Subdivision, Sloped
- Residential vegetation: Partially Wooded
Details
- Parcel number: TBD
- Zoning: RES
- Special conditions: None
Construction
Type & style
- Home type: SingleFamily
- Architectural style: Colonial
- Property subtype: Single Family Residence
Materials
- Stone Veneer, Vinyl Siding, Wood Siding
- Roof: Asphalt,Fiberglass
Condition
- New Construction
- New construction: Yes
- Year built: 2025
Utilities & green energy
- Sewer: Septic Tank
- Water: Well
Community & HOA
Community
- Security: Smoke Detector(s)
- Subdivision: Not in Development
Location
- Region: Pocono Township
Financial & listing details
- Price per square foot: $196/sqft
- Date on market: 6/19/2025
- Cumulative days on market: 15 days
- Listing terms: Cash,Conventional,FHA,VA Loan
- Ownership type: Fee Simple
Price history
| Date | Event | Price |
|---|---|---|
| 11/14/2025 | Sold | $606,529$196/sqft |
Source:  GLVR #759681 Report a problem GLVR #759681 Report a problem | ||
| 7/9/2025 | Pending sale | $606,529+16%$196/sqft |
Source: GLVR #759681 Report a problem | ||
| 6/19/2025 | Listed for sale | $522,900$169/sqft |
Source: GLVR #759681 Report a problem | ||
Public tax history
Tax history is unavailable.
Neighborhood: 18370
Nearby homes
- $606,5294 bd3 ba2.3k sqft718 Route 314, Pocono Manor, PA 18349Sold
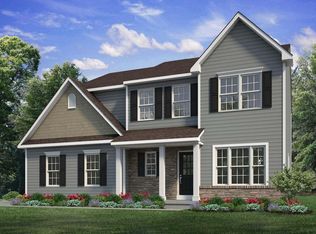
- $473,1004 bd3 ba2.3k sqft718 Route 314 #2, Swiftwater, PA 18349Off Market
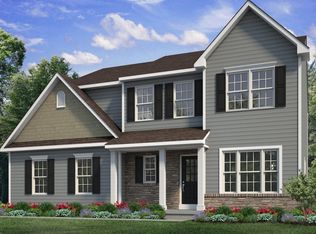
- $473,1004 bd3 ba2.3k sqft728 Route 314 #1, Swiftwater, PA 18349Off Market
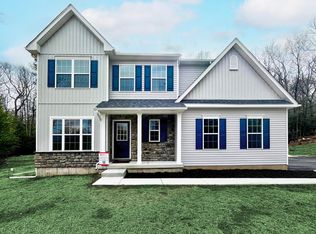
- $499,9004 bd3 ba2.3k sqft728 Route 314 #1, Pocono Township, PA 18370Sold
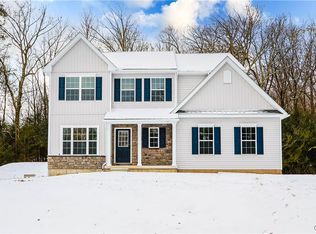
- $502,0004 bd3 ba3k sqft712 Route 314, East Stroudsburg, PA 18370Off Market
- $466,7004 bd4 ba2.6k sqft712 Highway 314, Swiftwater, PA 18370Off Market
- $500,3004 bd3 ba2.3k sqftRoute 314, Swiftwater, PA 18370Off Market
- $460,2004 bd3 ba2.2k sqft131 Meadow Ln, Swiftwater, PA 18370Off Market
Nearby schools
GreatSchools rating
- 5/10Swiftwater Intermediate SchoolGrades: 4-6Distance: 0.8 mi
- 5/10Pocono Mountain East Junior High SchoolGrades: 7-8Distance: 0.8 mi
- 8/10Pocono Mountain East High SchoolGrades: 9-12Distance: 0.9 mi
Schools provided by the listing agent
- High: Pocono Mountain
- District: Pocono Mountain
Source: GLVR. This data may not be complete. We recommend contacting the local school district to confirm school assignments for this home.
Sell for more on Zillow
Get a Zillow Showcase℠ listing at no additional cost and you could sell for .
$623,700
2% more
+$12,474
With Zillow Showcase(estimated)
$636,174
Sell for more on Zillow
Get a Zillow Showcase℠ listing at no additional cost and you could sell for .
$623,700
2% more
+$12,474
With Zillow Showcase(estimated)
$636,174
- Pennsylvania
- Monroe County
- Swiftwater
- 18370
- 718 Route 314 Unit 2
