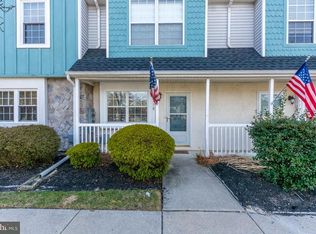
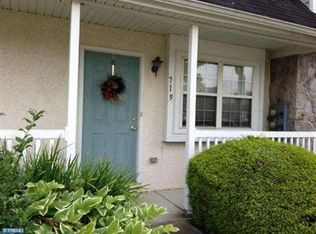
Welcome to 718 Rutland Court, a 2 BR, 1.5 BA townhome that checks off all your "must haves"! We're located in a wonderful, quiet location on Rutland Court that backs to a lovely, natural wooded area, complete with a nice open yard. There are no other homes blocking your personal view of mother nature including birds, deer, raccoons, etc.! As you enter the home, you’ll appreciate the extensive renovations the sellers have accomplished starting with the open concept Living/Dining Room featuring beautiful luxury vinyl plank flooring and neutral paint that runs throughout the home. The renovated eat-in Kitchen with Breakfast Nook features classic white cabinetry, stainless steel appliances, leathered granite countertops, subway tile backsplash, porcelain tile flooring, LED lighting, stainless steel appliances, including gas cooking, a new Kitchen window, and new sliding doors with inside blinds that lead to a brand new deck. And the upgrades don’t stop there! The half bathroom renovation includes a new vanity, toilet, porcelain tile floors and light fixture. The 2nd floor Bathroom was also renovated with a new vanity, tub with subway tile shower, toilet, porcelain tile floor and LED light fixtures. Of course there are two spacious bedrooms with plenty of closet space. Want more? The storm door is new, the carpet was removed from the stairs and stained, a new electrical panel with whole house surge protection was installed (hidden behind a mirror in the living room!), and the HVAC is only 8 years old. This townhome offers the perfect blend of comfort, convenience, and sophisticated living. Enjoy dining, shopping centers and recreational facilities - all within a short distance. Residents enjoy attractive common areas, parks, and proximity to schools. Canterbury Mews offers a community pool, exterior landscaping, snow removal, roof and siding maintenance, and trash. Don't miss out on the opportunity to make this special townhome your own. Schedule your tour today and experience the lifestyle you've been dreaming of! Please note: sale is contingent on seller finding suitable housing.
Sold for $275,000
Zillow last checked:
Listing updated:
Bought with:
Frank J Hearst, 0031445
Graham/Hearst Real Estate Company
Source: Bright MLS,MLS#: NJGL2056926
Price history
| Date | Event | Price |
|---|---|---|
| 6/16/2025 | Sold | $275,000+1.9%$256/sqft |
Source:  Bright MLS #NJGL2056926 Report a problem Bright MLS #NJGL2056926 Report a problem | ||
| 5/17/2025 | Pending sale | $270,000$251/sqft |
Source: Bright MLS #NJGL2056926 Report a problem | ||
| 5/16/2025 | Contingent | $270,000$251/sqft |
Source: Bright MLS #NJGL2056926 Report a problem | ||
| 5/13/2025 | Listed for sale | $270,000$251/sqft |
Source: Bright MLS #NJGL2056926 Report a problem | ||
Get a cash offer in 3 minutes
Find out how much your home could sell for in as little as 3 minutes with a no-obligation cash offer.
Estimated market value
$291,800
