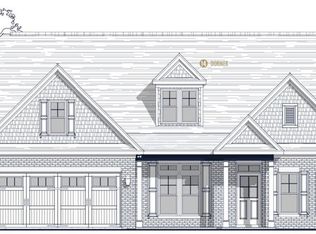
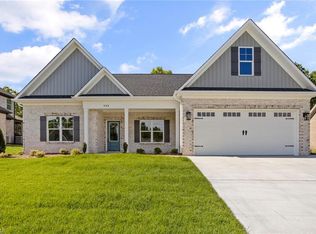
The Penny floor plan by Isenhour Homes! Open/airy 1-level floor plan with upper level bonus room/bath; Great room opens completely to kitchen/dining; Kitchen features island, granite counters and stainless steel appliances; Owner's suite includes walk-in closet and luxurious bathroom with tile shower; Delightful screened porch to rear; Convenient 2-car main level garage; Optional amenities (pool, golf) available with additional fees!
This property is off market, which means it's not currently listed for sale or rent on Zillow. This may be different from what's available on other websites or public sources.