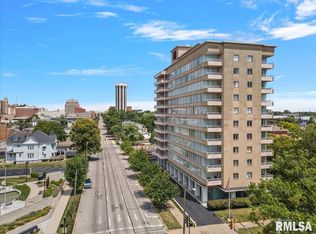
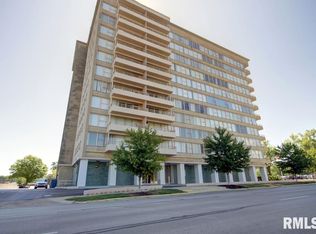
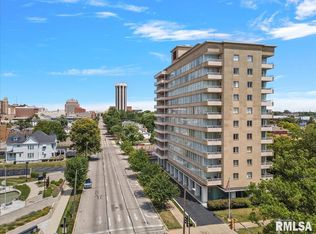
Welcome to The Town House Condominiums! Own a piece of Springfield's architectural history, a nationally recognized Mid-Century Modern Landmark listed on the National Register of Historic Places. You will love the short walk to downtown, State Police Memorial Park, Capitol Building, and other historic sites & tourist attractions, local shopping, restaurants, transit, and more! The monthly HOA fee includes all utilities (electric, water, & sewer), all building & grounds maintenance, lawn care, snow removal, trash & recycling, basic cable TV, 24 hour security & building staff, and on-site laundry. Unit 207 has been completely remodeled from top to bottom! Paint, LVP flooring, blinds, patio storm door, GE appliances, lighting fixtures, light switches, and outlets were all new in 2025. The kitchen was fully remodeled in 2026 and boasts solid wood cabinetry w/soft close doors/drawers, quartz countertops, beveled subway tile backsplash, LVT flooring, a Broan vent hood, & GE undercabinet lighting. The bathroom was also fully remodeled in 2026 and consists of solid wood cabinetry w/soft close doors, American Standard sink & toilet, subway tile throughout, new Delta fixtures & bathroom accessories, stainless steel shower shelves, and refinished soaker tub. Other amenities include elegant common areas including an entertainment room, a library, a beautiful outdoor courtyard/garden, elevators, storage space, & assigned parking space. Convenience & maintenance free living awaits you!
For sale
$85,000
718 S 7th St APT 207, Springfield, IL 62703
1beds
760sqft
Condominium, Residential
Built in 1957
-- sqft lot
$-- Zestimate®
$112/sqft
$579/mo HOA
What's special
Broan vent hoodQuartz countertopsPatio storm doorLvt flooringLvp flooringStainless steel shower shelvesBeveled subway tile backsplash
- 3 days
- 396
- 17
Zillow last checked:
Listing updated:
Listed by:
Shelly Burnett Mobl:217-341-8321,
The Real Estate Group, Inc.
Source: RMLS Alliance as distributed by MLS GRID,MLS#: CA1046170 Originating MLS: Capital Area Association of Realtors
Originating MLS: Capital Area Association of Realtors
Facts & features
Interior
Bedrooms & bathrooms
- Bedrooms: 1
- Bathrooms: 1
- Full bathrooms: 1
Bedroom 1
- Level: Main
- Dimensions: 12ft 1in x 11ft 12in
Other
- Level: Main
- Dimensions: 8ft 4in x 14ft 1in
Additional room
- Description: Balcony
- Level: Main
- Dimensions: 7ft 7in x 9ft 1in
Kitchen
- Level: Main
- Dimensions: 9ft 0in x 6ft 1in
Living room
- Level: Main
- Dimensions: 13ft 2in x 17ft 1in
Main level
- Area: 760
Heating
- Has Heating (Unspecified Type)
Cooling
- Central Air
Appliances
- Included: Disposal, Range Hood, Microwave, Range, Refrigerator
Features
- Solid Surface Counter
- Windows: Blinds
- Has basement: No
Interior area
- Total structure area: 760
- Total interior livable area: 760 sqft
Video & virtual tour
Property
Parking
- Parking features: Garage
Accessibility
- Accessibility features: Accessible Elevator Installed
Features
- Stories: 1
- Patio & porch: Patio, Porch
Lot
- Features: Level, Other
Details
- Parcel number: 1434.0190016
Construction
Type & style
- Home type: Condo
- Property subtype: Condominium, Residential
Materials
- Stone
- Foundation: Concrete Perimeter
- Roof: Other
Condition
- New construction: No
- Year built: 1957
Utilities & green energy
- Sewer: Public Sewer
- Water: Public
- Utilities for property: Cable Available
Community & HOA
Community
- Subdivision: None
HOA
- Has HOA: Yes
- Services included: Landscaping, Maintenance Grounds, Snow Removal, Common Area Maintenance, Manager On-Site, Recreation Facility, Security, Storage Assigned, Common Area Taxes, Trash, Utilities, Lawn Care
- HOA fee: $579 monthly
Location
- Region: Springfield
Financial & listing details
- Price per square foot: $112/sqft
- Tax assessed value: $57,927
- Annual tax amount: $698
- Date on market: 9/1/2026
- Cumulative days on market: 4 days
Estimated market value
Not available
Estimated sales range
Not available
Not available
Price history
| Date | Event | Price |
|---|---|---|
| 9/1/2026 | Listed for sale | $85,000+57.4%$112/sqft |
Source:  RMLS Alliance as distributed by MLS GRID #CA1046170 Report a problem RMLS Alliance as distributed by MLS GRID #CA1046170 Report a problem | ||
| 4/29/2025 | Sold | $54,000-8.5%$71/sqft |
Source: RMLS Alliance as distributed by MLS GRID #CA1034360 Report a problem | ||
| 3/28/2025 | Pending sale | $59,000$78/sqft |
Source: RMLS Alliance as distributed by MLS GRID #CA1034360 Report a problem | ||
| 2/11/2025 | Listed for sale | $59,000+7.3%$78/sqft |
Source: RMLS Alliance as distributed by MLS GRID #CA1034360 Report a problem | ||
| 12/16/2022 | Sold | $55,000$72/sqft |
Source: RMLS Alliance as distributed by MLS GRID #CA1019297 Report a problem | ||
| 11/28/2022 | Pending sale | $55,000$72/sqft |
Source: RMLS Alliance as distributed by MLS GRID #CA1019297 Report a problem | ||
| 11/18/2022 | Listed for sale | $55,000+3%$72/sqft |
Source: RMLS Alliance as distributed by MLS GRID #CA1019297 Report a problem | ||
| 6/30/2022 | Sold | $53,400-2.9%$70/sqft |
Source: RMLS Alliance as distributed by MLS GRID #CA1013378 Report a problem | ||
| 5/12/2022 | Contingent | $55,000$72/sqft |
Source: RMLS Alliance as distributed by MLS GRID #CA1013378 Report a problem | ||
| 4/9/2022 | Pending sale | $55,000$72/sqft |
Source: RMLS Alliance as distributed by MLS GRID #CA1013378 Report a problem | ||
| 4/4/2022 | Listed for sale | $55,000-33.7%$72/sqft |
Source: RMLS Alliance as distributed by MLS GRID #CA1013378 Report a problem | ||
| 11/11/2017 | Listing removed | $82,900$109/sqft |
Source: The Real Estate Group Inc. #175532 Report a problem | ||
| 11/10/2017 | Listed for sale | $82,900+90.6%$109/sqft |
Source: The Real Estate Group Inc. #175532 Report a problem | ||
| 6/2/2017 | Sold | $43,500+3.6%$57/sqft |
Source: Public Record Report a problem | ||
| 3/3/2016 | Sold | $42,000-9.7%$55/sqft |
Source: Public Record Report a problem | ||
| 1/14/2005 | Sold | $46,500$61/sqft |
Source: Public Record Report a problem | ||
Public tax history
| Year | Property taxes | Tax assessment |
|---|---|---|
| 2024 | $698 +18.9% | $19,309 +9.5% |
| 2023 | $587 -37.4% | $17,637 +7.2% |
| 2022 | $937 +40.3% | $16,453 +22.6% |
| 2021 | $668 +1.9% | $13,417 -0.1% |
| 2020 | $655 -13% | $13,437 +0.4% |
| 2019 | $753 | $13,390 -10.2% |
| 2018 | $753 +3% | $14,907 +1.3% |
| 2017 | $730 +20.5% | $14,714 +19.1% |
| 2016 | $606 -40.6% | $12,350 +1.2% |
| 2015 | $1,020 +101% | $12,203 +0.7% |
| 2014 | $508 +2.3% | $12,124 |
| 2013 | $496 +2% | $12,124 |
| 2012 | $487 +2.5% | $12,124 |
| 2011 | $475 +3.6% | $12,124 +1% |
| 2010 | $458 +4.5% | $12,007 +1.4% |
| 2009 | $439 -32.3% | $11,837 -14.1% |
| 2008 | $648 -2.3% | $13,778 +0.7% |
| 2007 | $663 +3.9% | $13,681 +3.8% |
| 2006 | $639 | $13,179 |
Find assessor info on the county website
Monthly payment
Est. payment
Payment breakdown
Explore the cost of this home by adjusting the details. Changes won't be saved.Climate risks
Neighborhood: Old Aristocracy Hill
Nearby schools
Schools provided by the listing agent
- Elementary: Graham
- Middle: Benjamin Franklin
- High: Springfield
Source: RMLS Alliance as distributed by MLS GRID. This data may not be complete. We recommend contacting the local school district to confirm school assignments for this home.
Similar homes
- $74,9003 bd1 ba792 sqft420 S 16th St, Springfield, IL 62703For Sale

 MLS ID #CA1045878, Beverly Christian, Beverly Christian Real Estate. RMLS Alliance as distributed by MLS GRID
 - $89,9001 bd1 ba945 sqft500 Williams St, Springfield, IL 62704For Sale
 MLS ID #CA1045997, Philip M Stone, Century 21 Real Estate Assoc. RMLS Alliance as distributed by MLS GRID
 - $85,0002 bd1 ba978 sqft1920 S 7th St, Springfield, IL 62703For Sale
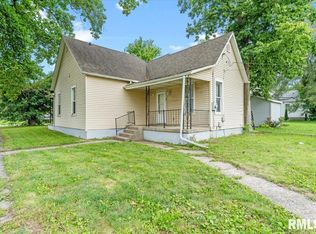 MLS ID #CA1045312, Joshua F Kruse, The Real Estate Group, Inc.. RMLS Alliance as distributed by MLS GRID
 - $79,9002 bd1 ba804 sqft121 S Wesley St, Springfield, IL 62703For Sale
 MLS ID #CA1045297, Danielle Gipson, Keller Williams Capital. RMLS Alliance as distributed by MLS GRID
 - $86,0002 bd1 ba1.1k sqft2516 S 10th St, Springfield, IL 62703For SaleMLS ID #CA1044318, Wesley Peterson, Keller Williams Capital. RMLS Alliance as distributed by MLS GRID
- $94,9003 bd2 ba956 sqft2229 S 6th St, Springfield, IL 62703For SaleMLS ID #CA1045563, Jessica Shaffer, Land & Home Real Estate. RMLS Alliance as distributed by MLS GRID
- $93,9002 bd1 ba704 sqft1624 N 28th St, Springfield, IL 62702For SaleMLS ID #CA1041737, Tracie Taylor, RE/MAX Professionals. RMLS Alliance as distributed by MLS GRID
- $79,0002 bd1 ba762 sqft5 Melody Ln, Springfield, IL 62702For SaleMLS ID #CA1045791, Seth A Goodman, ME Realty. RMLS Alliance as distributed by MLS GRID
- $75,0003 bd1 ba1.1k sqft2313 S 13th St, Springfield, IL 62703For SaleMLS ID #CA1042399, Rick Wiese, Wiese Properties Powered By Keller Williams. RMLS Alliance as distributed by MLS GRID
- $49,9002 bd2 ba984 sqft3006 Taylor Ave APT 55, Springfield, IL 62703For SaleMLS ID #CA1045557, Danielle Gipson, Keller Williams Capital. RMLS Alliance as distributed by MLS GRID
- $59,9002 bd1 ba926 sqft2204 E Adams St, Springfield, IL 62703For SaleMLS ID #CA1045330, Debra Sarsany, The Real Estate Group, Inc.. RMLS Alliance as distributed by MLS GRID
- $57,7002 bd1 ba624 sqft600 N Stephens Ave, Springfield, IL 62702For SaleMLS ID #CA1046073, James J Skeeters, Keller Williams Capital. RMLS Alliance as distributed by MLS GRID
- $97,0002 bd1 ba969 sqft209 W Yates Ave, Springfield, IL 62702For SaleMLS ID #CA1045850, Andrew Kinney, The Real Estate Group, Inc.. RMLS Alliance as distributed by MLS GRID
- $63,0003 bd1 ba944 sqft2128 E Capitol Ave, Springfield, IL 62703For SaleMLS ID #CA1042397, Rick Wiese, Wiese Properties Powered By Keller Williams. RMLS Alliance as distributed by MLS GRID
- $99,9002 bd1 ba959 sqft2065 N 8th St, Springfield, IL 62702For SaleMLS ID #CA1045857, KC Sullivan, The Real Estate Group, Inc.. RMLS Alliance as distributed by MLS GRID
