Skip main navigation
Sold for $145,000
  • $145,000

    718 S Barnes St, Mason, MI 48854

    3beds
    1,128sqft
    Single Family Residence
    Built in 1900
    4,356 Square Feet Lot
    $155,400 Zestimate®
    $129/sqft
    $1,332 Estimated rent

    Home value

    $155,400

    $138,000 - $174,000

    $1,332/mo

    Zestimate® history
    Loading
    Loading...

    Owner options

    List your home for rent

    $1,332/mo

    Rent Zestimate®

    Find your next renter with Zillow Rental Manager. Plus, with online applications, you can quickly screen prospective tenants – for free.

    Learn more

    $1,332/mo

    Rent Zestimate®

    Refinance and save

    $1,038/mo

    Est. payment

    Refinancing to a lower rate could help reduce your monthly payments and save thousands over the life of the loan.

    See today's rates

    $1,038/mo

    Est. payment

    Explore your selling options

    Work with a Zillow partner agent

    Leverage their expertise and Zillow's premium Showcase listings to get your home seen by more buyers.

    Get started

    List with your own agent

    Get your home in front of millions of buyers by listing it on Zillow.

    Learn how to do it

    Sell it yourself

    Take full control of how buyers see your home on Zillow by listing For Sale by Owner (FSBO).

    List your home

    What's special

    Full basementOpen floor planMetal roofBeautiful beamed ceilingDining areaFull staircaseFirst floor laundry room
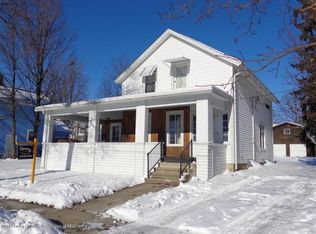
    Welcome to 718 S Barnes St, Mason Mi. This adorable open floor plan home is move in ready! Kitchen has backsplash, tons of cabinets and counter tops and complete with all appliances. There is a first floor laundry room with washer and dryer and tons of storage. Nice mud room/pantry room on the rear of the house is great for storage. Nice white vinyl fenced back yard for privacy. Front porch is covered for relaxing and decorating. Newer concrete driveway and shed. Yard is full of perennials. There is a metal roof, could help save money on insurance and last for years and years to come. Living room has a beautiful beamed ceiling, big walk in front closet and dining area. Second floor has 3 bedrooms and a large walk in linen closet. Nothing to do but move in... Full basement with full staircase is accessed through the trap door under dining table.

    Zillow last checked:

    Listing updated:

    Listed by:

    Angela Averill 517-712-5949,

    Century 21 Affiliated

    Bought with:

    Gary R. Newton, 6506045750

    RE/MAX Real Estate Professionals

    Source: Greater Lansing AOR,MLS#: 285834MLS Logo

    Facts & features

    Interior

    Bedrooms & bathrooms
    • Bedrooms: 3
    • Bathrooms: 1
    • Full bathrooms: 1
    Primary bedroom
    • Level: Second
    • Area: 123.5 Square Feet
    • Dimensions: 13 x 9.5
    Bedroom 2
    • Level: Second
    • Area: 85.85 Square Feet
    • Dimensions: 10.1 x 8.5
    Bedroom 3
    • Level: Second
    • Area: 85.85 Square Feet
    • Dimensions: 10.1 x 8.5
    Dining room
    • Description: Combo
    • Level: First
    • Area: 154 Square Feet
    • Dimensions: 14 x 11
    Kitchen
    • Description: Combo
    • Level: First
    • Area: 154 Square Feet
    • Dimensions: 14 x 11
    Laundry
    • Level: First
    • Area: 48 Square Feet
    • Dimensions: 6 x 8
    Living room
    • Level: First
    • Area: 256.1 Square Feet
    • Dimensions: 19.7 x 13
    Other
    • Level: First
    • Area: 60 Square Feet
    • Dimensions: 10 x 6
    Heating
    • Forced Air, Natural Gas
    Cooling
    • None
    Appliances
    • Included: Gas Oven, Gas Water Heater, Microwave, Washer, Refrigerator, Gas Range, Dryer
    • Laundry: Laundry Room, Main Level
    Features
    • Ceiling Fan(s), Double Closet, Laminate Counters, Open Floorplan, Pantry, Storage, Walk-In Closet(s)
    • Flooring: Carpet, Combination, Laminate, Vinyl
    • Basement: Block,Full,Interior Entry
    • Has fireplace: No
    • Fireplace features: None
    Interior area
    • Total structure area: 1,584
    • Total interior livable area: 1,128 sqft
    • Finished area above ground: 1,128
    • Finished area below ground: 0

    Property

    Parking
    • Parking features: Driveway
    • Has uncovered spaces: Yes
    Features
    • Levels: Two
    • Stories: 2
    • Patio & porch: Covered, Front Porch, Patio
    • Exterior features: Lighting, Private Yard, Rain Gutters
    • Fencing: Back Yard,Full,Gate,Vinyl
    • Has view: Yes
    • View description: City, Neighborhood
    Lot
    • Size: 4,356 sqft
    • Dimensions: 37 x 111.38
    • Features: Back Yard, Front Yard, Level
    Details
    • Additional structures: Shed(s)
    • Foundation area: 456
    • Parcel number: 33191009157012
    • Zoning description: Zoning

    Construction

    Type & style
    • Home type: SingleFamily
    • Architectural style: Cape Cod,Traditional
    • Property subtype: Single Family Residence
    Materials
    • Vinyl Siding
    • Foundation: Block
    • Roof: Metal
    Condition
    • Updated/Remodeled
    • New construction: No
    • Year built: 1900

    Utilities & green energy

    • Electric: 100 Amp Service
    • Sewer: Public Sewer
    • Water: Public

    Community & neighborhood

    Community
    • Community features: Curbs, Park, Street Lights
    Location
    • Region: Mason
    • Subdivision: None

    Other

    Other facts
    • Listing terms: VA Loan,Cash,Conventional,FHA,FMHA - Rural Housing Loan,MSHDA
    • Road surface type: Concrete, Paved

    Price history

    DateEventPrice
    3/7/2025Sold$145,000-3.3%$129/sqft
    Source: Greater Lansing AOR #285834 Report a problem
    2/14/2025Pending sale$149,900$133/sqft
    Source: Greater Lansing AOR #285834 Report a problem
    2/11/2025Contingent$149,900$133/sqft
    Source: Greater Lansing AOR #285834 Report a problem
    1/21/2025Listed for sale$149,900+35%$133/sqft
    Source: Greater Lansing AOR #285834 Report a problem
    1/14/2022Sold$111,000-2.6%$98/sqft
    Source: Greater Lansing AOR #261915 Report a problem
    12/31/2021Pending sale$114,000$101/sqft
    Source: Greater Lansing AOR #261915 Report a problem
    12/30/2021Listed for sale$114,000$101/sqft
    Source: Greater Lansing AOR #261915 Report a problem
    12/17/2021Contingent$114,000$101/sqft
    Source: Greater Lansing AOR #261599 Report a problem
    11/29/2021Price change$114,000-8.7%$101/sqft
    Source: Greater Lansing AOR #260931 Report a problem
    11/4/2021Listed for sale$124,900+117.2%$111/sqft
    Source: Greater Lansing AOR #260931 Report a problem
    6/5/2007Sold$57,500$51/sqft
    Source: Public Record Report a problem

    Public tax history

    YearProperty taxesTax assessment
    2024$2,760 $57,100 +17.5%
    2023-- $48,590 +9.3%
    2022-- $44,450 +4.7%
    2021-- $42,470 +7.2%
    2020-- $39,610 +12.1%
    2019$1,584 $35,320 +12.2%
    2018$1,584 $31,480
    2017-- $31,480 -4.8%
    2016-- $33,060 +13.4%
    2015-- $29,160 -1.5%
    2014-- $29,600 +1%
    2013-- $29,310 +1.7%
    2012-- $28,830 -5.4%
    2011-- $30,480 -1.8%
    2010-- $31,040 -11.6%
    2009-- $35,100 +6.4%
    2008-- $33,000 -10.9%
    2007-- $37,030 +3.3%
    2006-- $35,830 +17.7%
    2005-- $30,440 +8.3%
    2004-- $28,110 -0.1%
    2003-- $28,150 -14.8%
    2002-- $33,030 +5.5%
    2001-- $31,310 +6.5%
    2000-- $29,400

    Find assessor info on the county website

    Neighborhood: 48854

    Nearby schools

    GreatSchools rating
    Schools provided by the listing agent
    • High: Mason

    Source: Greater Lansing AOR. This data may not be complete. We recommend contacting the local school district to confirm school assignments for this home.

    Get a cash offer in 3 minutes
    Find out how much your home could sell for in as little as 3 minutes with a no-obligation cash offer.
    Estimated market value
    $155,400
    Get a cash offer in 3 minutes
    Find out how much your home could sell for in as little as 3 minutes with a no-obligation cash offer.
    Estimated market value
    $155,400