Skip main navigation
Sold for $1,900,000
  • $1,900,000

    718 S Blvd, Tampa, FL 33606

    3beds
    2,819sqft
    Single Family Residence
    Built in 1920
    5,940 Square Feet Lot
    $1,812,700 Zestimate®
    $674/sqft
    $7,502 Estimated rent

    Home value

    $1,812,700

    $1.72M - $1.90M

    $7,502/mo

    Zestimate® history
    Loading
    Loading...

    Owner options

    List your home for rent

    $7,502/mo

    Rent Zestimate®

    Find your next renter with Zillow Rental Manager. Plus, with online applications, you can quickly screen prospective tenants – for free.

    Learn more

    $7,502/mo

    Rent Zestimate®

    Refinance and save

    $13,040/mo

    Est. payment

    Refinancing to a lower rate could help reduce your monthly payments and save thousands over the life of the loan.

    See today's rates

    $13,040/mo

    Est. payment

    Explore your selling options

    Work with a Zillow partner agent

    Leverage their expertise and Zillow's premium Showcase listings to get your home seen by more buyers.

    Get started

    List with your own agent

    Get your home in front of millions of buyers by listing it on Zillow.

    Learn how to do it

    Sell it yourself

    Take full control of how buyers see your home on Zillow by listing For Sale by Owner (FSBO).

    List your home

    What's special

    Large center islandBoxed ceilingsComfortable family roomBackyard deckVenetian plaster range hoodLarge storage closetWelcoming front porch
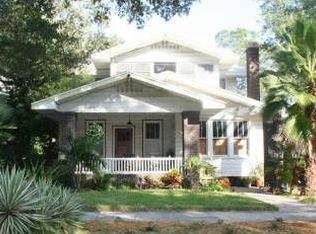
    Charming Hyde Park bungalow nestled in the highly desirable Golden Triangle. A welcoming front porch sets the stage for gatherings and relaxed neighborhood living. Inside, the living room features boxed ceilings and a wood burning fireplace, opening to a spacious dining room that adjoins the kitchen—ideal for entertaining. The gourmet kitchen offers a large center island, leathered Dolomite countertops, Venetian plaster range hood, open shelving, and abundant built in cabinetry. A cozy breakfast nook with built in bench seating and an adjoining laundry room complete the space. Just off the kitchen, a comfortable family room provides the perfect spot for casual TV viewing or relaxing. Two bedrooms are located on the first floor, including the primary with an en suite bath and walk in closet, along with a nicely updated hall bathroom and secondary bedroom. The media room showcases vaulted wood beam ceilings and glass doors that open to the backyard deck, plus a large storage closet for cherished keepsakes. Upstairs, another bedroom suite features an en suite bath and walk in closet. Enjoy the convenience of a short two block walk to Gorrie Elementary and Wilson Middle, as well as easy access to Bayshore’s waterfront linear park and the shops and restaurants of Hyde Park Village.

    Zillow last checked:

    Listing updated:

    Listing Provided by:

    Rick Woods, PA 813-254-4646,

    KELLER WILLIAMS SOUTH TAMPA 813-875-3700

    Bought with:

    Steven Warneke, 3460018

    SAMPLE WARNEKE REAL ESTATE, LLC

    Source: Stellar MLS,MLS#: TB8494267MLS LogoOriginating MLS: Suncoast Tampa

    Facts & features

    Interior

    Bedrooms & bathrooms
    • Bedrooms: 3
    • Bathrooms: 3
    • Full bathrooms: 3
    Primary bedroom
    • Features: En Suite Bathroom, Walk-In Closet(s)
    • Level: First
    Bedroom 2
    • Features: Built-in Closet
    • Level: First
    Bedroom 3
    • Features: En Suite Bathroom, Walk-In Closet(s)
    • Level: Second
    Dining room
    • Level: First
    Family room
    • Level: First
    Kitchen
    • Level: First
    Living room
    • Level: First
    Media room
    • Level: First
    Heating
    • Central, Electric
    Cooling
    • Central Air
    Appliances
    • Included: Dishwasher, Dryer, Microwave, Range, Range Hood, Refrigerator, Tankless Water Heater, Washer
    • Laundry: Laundry Room
    Features
    • Eating Space In Kitchen, Solid Wood Cabinets, Stone Counters
    • Flooring: Hardwood
    • Has fireplace: Yes
    • Fireplace features: Living Room, Wood Burning
    Interior area
    • Total structure area: 3,159
    • Total interior livable area: 2,819 sqft

    Property

    Parking
    • Parking features: Driveway, Electric Vehicle Charging Station(s)
    • Has uncovered spaces: Yes
    Features
    • Levels: Two
    • Stories: 2
    • Patio & porch: Front Porch, Rear Porch
    • Exterior features: Sidewalk
    • Fencing: Wood
    Lot
    • Size: 5,940 sqft
    • Dimensions: 60 x 99
    • Features: Historic District
    Details
    • Parcel number: A2529184TC00000300010.0
    • Zoning: RS-60
    • Special conditions: None

    Construction

    Type & style
    • Home type: SingleFamily
    • Architectural style: Bungalow
    • Property subtype: Single Family Residence
    Materials
    • Wood Frame, Wood Siding
    • Foundation: Crawlspace
    • Roof: Shingle
    Condition
    • Completed
    • New construction: No
    • Year built: 1920

    Utilities & green energy

    • Sewer: Public Sewer
    • Water: Public
    • Utilities for property: Natural Gas Connected, Sewer Connected, Street Lights, Water Connected

    Community & neighborhood

    Location
    • Region: Tampa
    • Subdivision: MORRISON GROVE SUB

    HOA & financial

    HOA
    • Has HOA: No
    Other fees
    • Pet fee: $0 monthly
    Other financial information
    • Total actual rent: 0

    Other

    Other facts
    • Listing terms: Cash,Conventional,VA Loan
    • Ownership: Fee Simple
    • Road surface type: Asphalt

    Price history

    DateEventPrice
    7/8/2026Sold$1,900,000-2.6%$674/sqft
    Source: Stellar MLS #TB8494267 Report a problem
    7/8/2026Contingent$1,950,000$692/sqft
    Source: Stellar MLS #TB8494267 Report a problem
    5/9/2026Pending sale$1,950,000$692/sqft
    Source: Stellar MLS #TB8494267 Report a problem
    4/9/2026Listed for sale$1,950,000$692/sqft
    Source: Stellar MLS #TB8494267 Report a problem

    Public tax history

    Tax history is unavailable.

    Neighborhood: Historic Hyde Park

    Nearby schools

    GreatSchools rating
    Schools provided by the listing agent
    • Elementary: Gorrie-HB
    • Middle: Wilson-HB
    • High: Plant-HB

    Source: Stellar MLS. This data may not be complete. We recommend contacting the local school district to confirm school assignments for this home.

    Get a cash offer in 3 minutes
    Find out how much your home could sell for in as little as 3 minutes with a no-obligation cash offer.
    Estimated market value
    $1,812,700
    Get a cash offer in 3 minutes
    Find out how much your home could sell for in as little as 3 minutes with a no-obligation cash offer.
    Estimated market value
    $1,812,700