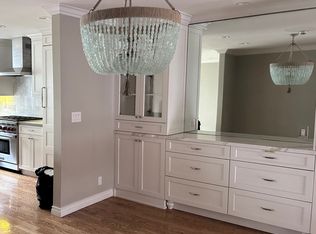
Back on the market! This is a rare opportunity to own an exceptional, fully remodeled end-unit townhome in the prime South Redondo Beach location, 1 block to the sand and a short stroll to the Village with a HUGE PRIVATE YARD AND PATIO! Offering unparalleled indoor/outdoor living this close to the beach for a townhome, this residence features an expansive 1,400 sq ft private landscaped yard and patio, perfect for pets, kids, and entertaining. With 1903 sq ft of indoor living space, this residence lives like a freestanding home—sharing only one wall and offering ample light and privacy. The lower level includes direct access to a 2-car garage with plenty of storage and a 220V EV outlet. Upstairs, the split-level living and dining areas feature 10-ft ceilings, a cozy gas fireplace, and French doors that open to the outdoor living area, creating a seamless flow. The heart of the home is the fully remodeled chef’s kitchen, outfitted with top-of-the-line Thermador professional series appliances, including a 6-burner dual-fuel range, double oven/steamer, soapstone countertops, custom cabinetry, and a built-in breakfast nook with table and storage —ideal for families and the culinary enthusiast who likes to host. Additional upgrades include new flooring throughout, plantation shutters, custom closets, designer paint inside and out, a new heater, new skylights, and thoughtful coastal-inspired finishes. Notably, this cozy 8-unit, two-building complex boasts modest HOA fees and a responsive and helpful board. They recently completed an extensive exterior painting and upgrade. The community exudes a strong sense of camaraderie, where neighbors actively support one another. This type of generational property is rare and only comes on the market occasionally. It offers walkability to world-class beaches and surf spots, top-rated schools, shops, grocery stores, restaurants, and the charm of the Riviera Village and Pier. Don't miss out on this quintessential Southern California coastal sanctuary.
Sold for $1,700,000
Listed by: Compass • Eric Fonoimoana • Contact: 310-545-2490
Bought with: Shoreview Partners Real Estate
$1,700,000
718 S Catalina Ave APT 4, Redondo Beach, CA 90277
3beds
1,903sqft
Townhouse
Built in 1979
0.43 Acres Lot
$1,701,400 Zestimate®
$893/sqft
$5,665 Estimated rent
Home value
$1,701,400
$1.55M - $1.87M
$5,665/mo
Zestimate® history
Owner options
List your home for rent
$5,665/mo
Rent Zestimate®
Find your next renter with Zillow Rental Manager. Plus, with online applications, you can quickly screen prospective tenants – for free.
$5,665/mo
Rent Zestimate®
Refinance and save
$11,198/mo
Est. payment
Refinancing to a lower rate could help reduce your monthly payments and save thousands over the life of the loan.
$11,198/mo
Est. payment
Explore your selling options
Work with a Zillow partner agent
Leverage their expertise and Zillow's premium Showcase listings to get your home seen by more buyers.
Get startedList with your own agent
Get your home in front of millions of buyers by listing it on Zillow.
Learn how to do itSell it yourself
Take full control of how buyers see your home on Zillow by listing For Sale by Owner (FSBO).
List your homeWhat's special
Cozy gas fireplaceThoughtfully curated coastal finishesSoapstone countertopsSpacious primary suiteNew flooring throughoutFully remodeled end-unit townhomeDesigner paint
Zillow last checked:
Listing updated:
Listed by:
Eric Fonoimoana DRE #01432787 310-350-5578,
Compass,
Jennifer Caskey DRE #01075946 310-200-5900,
Compass
Bought with:
Steven Thorn, DRE #02002405
Shoreview Partners Real Estate
Anthony Kostelak, DRE #01898487
Shoreview Partners Real Estate
Source: CRMLS,MLS#: SB25276655 Originating MLS: California Regional MLS
Originating MLS: California Regional MLSFacts & features
Interior
Bedrooms & bathrooms
- Bedrooms: 3
- Bathrooms: 3
- Full bathrooms: 2
- 1/2 bathrooms: 1
- Main level bathrooms: 1
Rooms
- Room types: Bedroom, Living Room
Bedroom
- Features: All Bedrooms Up
Bathroom
- Features: Bathtub, Granite Counters, Separate Shower
Kitchen
- Features: Granite Counters, Kitchen Island
Heating
- Central, Fireplace(s)
Cooling
- None
Appliances
- Included: 6 Burner Stove, Dishwasher, Gas Water Heater
- Laundry: Laundry Closet
Features
- Beamed Ceilings, Built-in Features, Balcony, Breakfast Area, Ceiling Fan(s), Granite Counters, High Ceilings, Multiple Staircases, Open Floorplan, All Bedrooms Up
- Flooring: Carpet, Wood
- Has fireplace: Yes
- Fireplace features: Living Room
- Common walls with other units/homes: 1 Common Wall
Interior area
- Total interior livable area: 1,903 sqft
Property
Parking
- Total spaces: 2
- Parking features: Covered, Door-Multi, Garage, Garage Door Opener
- Attached garage spaces: 2
Accessibility
- Accessibility features: Safe Emergency Egress from Home, Low Pile Carpet, Parking
Features
- Levels: Three Or More
- Stories: 3
- Entry location: 2
- Patio & porch: Enclosed, Front Porch, Patio
- Exterior features: Lighting
- Pool features: None
- Spa features: None
- Fencing: Wood
- Has view: Yes
- View description: None
Lot
- Size: 0.43 Acres
- Features: 6-10 Units/Acre
Details
- Parcel number: 7508008040
- Special conditions: Standard
Construction
Type & style
- Home type: Townhouse
- Property subtype: Townhouse
- Attached to another structure: Yes
Materials
- Drywall, Concrete
- Roof: Common Roof
Condition
- Repairs Cosmetic,Updated/Remodeled
- New construction: No
- Year built: 1979
Utilities & green energy
- Sewer: Public Sewer
- Water: Public
- Utilities for property: Cable Available, Electricity Connected, Natural Gas Connected, Sewer Connected, Water Connected
Community & HOA
Community
- Features: Biking, Curbs, Street Lights, Sidewalks
- Security: Smoke Detector(s)
HOA
- Has HOA: Yes
- Amenities included: Insurance, Management, Maintenance Front Yard, Trash
- HOA fee: $400 monthly
- HOA name: 716-8 Catallina
- HOA phone: 310-418-7190
Location
- Region: Redondo Beach
Financial & listing details
- Price per square foot: $893/sqft
- Tax assessed value: $1,386,585
- Annual tax amount: $16,414
- Date on market: 1/22/2026
- Cumulative days on market: 57 days
- Listing terms: Cash to New Loan
- Road surface type: Paved
Price history
| Date | Event | Price |
|---|---|---|
| 5/27/2026 | Sold | $1,700,000-5%$893/sqft |
Source:  CRMLS #SB25276655 Report a problem CRMLS #SB25276655 Report a problem | ||
| 5/1/2026 | Pending sale | $1,790,000+15.6%$941/sqft |
Source: CRMLS #SB25276655 Report a problem | ||
| 6/14/2021 | Listing removed | -- |
Source:  RE/MAX International Report a problem RE/MAX International Report a problem | ||
| 6/5/2021 | Listed for sale | $1,549,000+24.6%$814/sqft |
Source: RE/MAX International #PV21118301 Report a problem | ||
| 9/6/2018 | Sold | $1,243,000-0.5%$653/sqft |
Source: Public Record Report a problem | ||
| 8/8/2018 | Pending sale | $1,249,000$656/sqft |
Source: RE/MAX Estate Properties #SB18166112 Report a problem | ||
| 7/11/2018 | Listed for sale | $1,249,000+56.3%$656/sqft |
Source: RE/MAX Estate Properties #SB18166112 Report a problem | ||
| 4/8/2014 | Listing removed | $3,900$2/sqft |
Source: RE/MAX ESTATE PROPERTIES #SB14005510 Report a problem | ||
| 1/10/2014 | Listed for rent | $3,900+1.3%$2/sqft |
Source: RE/MAX Estate Properties #SB14005510 Report a problem | ||
| 12/15/2012 | Listing removed | $3,850$2/sqft |
Source: Re/Max Execs #SB12147821 Report a problem | ||
| 12/6/2012 | Listed for rent | $3,850$2/sqft |
Source: Re/Max Execs #SB12147821 Report a problem | ||
| 10/5/2011 | Listing removed | $799,000$420/sqft |
Source: RE/MAX EXECS #S11121732 Report a problem | ||
| 8/25/2011 | Price change | $799,000-3.1%$420/sqft |
Source: Shorewood Realtors #S11085931 Report a problem | ||
| 7/7/2011 | Listed for sale | $824,500-10.4%$433/sqft |
Source: Shorewood Realtors, Inc. #S11085931 Report a problem | ||
| 6/21/2007 | Sold | $920,000+26.9%$483/sqft |
Source: Public Record Report a problem | ||
| 11/2/2006 | Sold | $725,000$381/sqft |
Source: Public Record Report a problem | ||
Public tax history
| Year | Property taxes | Tax assessment |
|---|---|---|
| 2025 | $16,414 +4.5% | $1,386,585 +2% |
| 2024 | $15,709 +1.9% | $1,359,398 +2% |
| 2023 | $15,419 +1.6% | $1,332,744 +2% |
| 2022 | $15,171 +2.4% | $1,306,613 +2% |
| 2021 | $14,820 +0% | $1,280,994 +1% |
| 2020 | $14,817 | $1,267,860 +2% |
| 2019 | $14,817 +18% | $1,243,000 +14.7% |
| 2018 | $12,557 | $1,083,288 +2% |
| 2017 | $12,557 +1.6% | $1,062,048 +6.7% |
| 2016 | $12,360 +6.2% | $995,000 +7% |
| 2015 | $11,642 +21.7% | $930,000 +15% |
| 2014 | $9,566 | $809,000 +37.9% |
| 2012 | -- | $586,700 |
| 2011 | -- | $586,700 -22.3% |
| 2010 | -- | $755,500 |
| 2009 | -- | $755,500 -19.5% |
| 2008 | -- | $938,400 +29.4% |
| 2007 | -- | $725,000 +106.9% |
| 2006 | -- | $350,476 |
| 2005 | -- | $350,476 +4% |
| 2004 | -- | $336,868 +1.9% |
| 2003 | -- | $330,694 +2% |
| 2002 | -- | $324,210 +4% |
| 2000 | -- | $311,622 |
Find assessor info on the county website
Neighborhood: 90277
Nearby homes
- $2,375,0006 bd4 ba5.3k sqft720 S Catalina Ave, Redondo Beach, CA 90277Sold
- $1,493,3003 bd3 ba1.9k sqft716 S Catalina Ave APT 1, Redondo Beach, CA 90277Off Market
- $1,275,0003 bd3 ba1.9k sqft716 S Catalina Ave APT 2, Redondo Beach, CA 90277Sold

- $1,642,3003 bd3 ba1.9k sqft716 S Catalina Ave APT 3, Redondo Beach, CA 90277Off Market
- $1,518,3003 bd3 ba1.9k sqft718 S Catalina Ave APT 1, Redondo Beach, CA 90277Off Market
- $1,565,7003 bd3 ba1.9k sqft718 S Catalina Ave APT 2, Redondo Beach, CA 90277Off Market
- $1,425,9003 bd3 ba1.9k sqft718 S Catalina Ave APT 3, Redondo Beach, CA 90277Off Market
- $1,950,6003 bd2 ba1.9k sqft718 S Catalina Ave, Redondo Beach, CA 90277Off Market
Nearby schools
GreatSchools rating
- 8/10Alta Vista Elementary SchoolGrades: K-5Distance: 0.6 mi
- 7/10Parras (Nick G.) Middle SchoolGrades: 6-8Distance: 1.2 mi
- 10/10Redondo Union High SchoolGrades: 9-12Distance: 1.1 mi
Schools provided by the listing agent
- High: Redondo Union
Source: CRMLS. This data may not be complete. We recommend contacting the local school district to confirm school assignments for this home.
Get a cash offer in 3 minutes
Find out how much your home could sell for in as little as 3 minutes with a no-obligation cash offer.
Estimated market value
$1,701,400
Get a cash offer in 3 minutes
Find out how much your home could sell for in as little as 3 minutes with a no-obligation cash offer.
Estimated market value
$1,701,400
- California
- Los Angeles County
- Redondo Beach
- 90277
- 718 S Catalina Ave Apartment 4
Nearby cities
Nearby zip codes
Other Redondo Beach Topics
