Skip main navigation
Pending
  • $1,725,000

    718 S Fairview Ave, Elmhurst, IL 60126

    6beds
    3,962sqft
    : 
    Loading
    Get pre-qualified
    Single Family Residence
    Built in 2007
    8,800 Square Feet Lot
    $-- Zestimate®
    $435/sqft
    $-- HOA

    What's special

    Three gas fireplacesThoughtful modern designFresh designer paintRecreation areaPrivate ensuite bedroomSecond-floor officeLuxurious primary suite
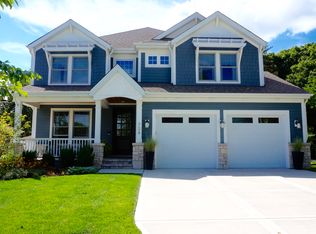
    Timeless craftsmanship meets thoughtful modern design in this stunning custom-built brick and stone two-story home, ideally set on an oversized 55 x 160 lot backing directly to the Salt Creek Greenway. A newly installed gated fence opens directly to the trail - perfect for morning runs, bike rides, and scenic walks. Meticulously maintained and extensively updated, this exceptional residence offers more than 5,482 square feet of finished living space across three levels. The main floor showcases rich hardwood flooring, 3-piece crown and panel molding, and 8-foot hickory doors throughout. The family room is anchored by a wood-beamed ceiling and one of the home's three gas fireplaces. Fresh designer paint, curated lighting, and commissioned custom artwork create a sophisticated, gallery-inspired aesthetic throughout the home. The updated chef's kitchen features premium countertops, high-end appliances, and overlooks the professionally landscaped backyard with a brick paver patio and outdoor BBQ area. Privately tucked away on the main floor are the first of two home offices, a generous powder room, and a functional mudroom with full closet adjacent to the attached garage. Upstairs, the luxurious primary suite has been thoughtfully refined with a statement chandelier and automated room-darkening shades. Dual walk-in closets lead to the spa-inspired ensuite bath featuring a steam shower and oversized soaking tub, creating a true retreat experience. The light-filled second-floor gallery hallway overlooks the dramatic two-story foyer and connects three additional bedrooms, including a spacious Jack-and-Jill suite and a private ensuite bedroom. A second-floor office offers flexibility as a 5th bedroom. Convenient second-floor laundry includes full-size side-by-side washer and dryer. Designed for both entertaining and wellness, the expansive finished lower level includes a home theater and recreation area, custom bar space, and a billiards/game room with the third gas fireplace that could easily function as an additional 6th bedroom with direct access to a full bath. Heated floors throughout and additional storage further enhance the lower level. This fully integrated smart home is powered by ELAN technology with upgraded amplifiers, expanded Wi-Fi coverage, and additional integrated Apple TVs. The system seamlessly manages security, climate, lighting, media, and irrigation. Additional infrastructure highlights include 5-zone HVAC, whole-house Wi-Fi, backup generator, and battery-backup sump pump. Exterior updates further elevate the home's already impressive curb appeal, highlighted by a striking 24-foot turret, extensive professional landscaping with native plantings and raised beds, and meticulous hardscape design framing both the front and back yards. Professionally installed permanent roofline lighting and all-new exterior lanterns and post lights create a stunning evening presence. The extended brick paver driveway includes a built-in basketball hoop and leads to a 3-car garage with tandem parking. Additional highlights include a newer roof (2017), walkability to the newly rebuilt Blue Ribbon Lincoln Elementary School, and easy access to the shops and restaurants along Spring Road.
    --
    on Zillow
    |
    500
    views
    |
    14
    saves
    |

    Zillow last checked:

    Listed by:

    Greer Haseman 708-606-8896,

    @properties Christie's International Real Estate,

    Chris Curran 708-366-0400,

    @properties Christie's International Real Estate

    Source: MRED as distributed by MLS GRID,MLS#: 12644524MLS Logo

      Facts & features

      Interior

      Bedrooms & bathrooms
      • Bedrooms: 6
      • Bathrooms: 5
      • Full bathrooms: 4
      • 1/2 bathrooms: 1
      Rooms
      • Room types: Bedroom 6, Breakfast Room, Office, Recreation Room, Bedroom 5, Exercise Room, Foyer, Gallery, Utility Room-Lower Level
      Primary bedroom
      • Features: Flooring (Hardwood), Window Treatments (All), Bathroom (Full)
      • Level: Second
      • Area: 408 Square Feet
      • Dimensions: 17X24
      Bedroom 2
      • Features: Flooring (Hardwood), Window Treatments (All)
      • Level: Second
      • Area: 208 Square Feet
      • Dimensions: 13X16
      Bedroom 3
      • Features: Flooring (Hardwood), Window Treatments (All)
      • Level: Second
      • Area: 182 Square Feet
      • Dimensions: 13X14
      Bedroom 4
      • Features: Flooring (Hardwood), Window Treatments (All)
      • Level: Second
      • Area: 144 Square Feet
      • Dimensions: 12X12
      Bedroom 5
      • Features: Flooring (Hardwood)
      • Level: Second
      • Area: 315 Square Feet
      • Dimensions: 15X21
      Bedroom 6
      • Features: Flooring (Stone)
      • Level: Basement
      • Area: 330 Square Feet
      • Dimensions: 15X22
      Bar entertainment
      • Features: Flooring (Stone)
      • Level: Basement
      • Area: 165 Square Feet
      • Dimensions: 11X15
      Breakfast room
      • Features: Flooring (Hardwood)
      • Level: Main
      • Area: 180 Square Feet
      • Dimensions: 9X20
      Dining room
      • Features: Flooring (Hardwood)
      • Level: Main
      • Area: 192 Square Feet
      • Dimensions: 12X16
      Exercise room
      • Features: Flooring (Stone)
      • Level: Basement
      • Area: 380 Square Feet
      • Dimensions: 19X20
      Family room
      • Features: Flooring (Hardwood), Window Treatments (Blinds)
      • Level: Main
      • Area: 352 Square Feet
      • Dimensions: 16X22
      Foyer
      • Features: Flooring (Hardwood)
      • Level: Main
      • Area: 136 Square Feet
      • Dimensions: 8X17
      Other
      • Features: Flooring (Hardwood)
      • Level: Second
      • Area: 136 Square Feet
      • Dimensions: 8X17
      Kitchen
      • Features: Kitchen (Island, Updated Kitchen), Flooring (Hardwood)
      • Level: Main
      • Area: 208 Square Feet
      • Dimensions: 13X16
      Laundry
      • Level: Second
      • Area: 81 Square Feet
      • Dimensions: 9X9
      Living room
      • Features: Flooring (Hardwood)
      • Level: Main
      • Area: 234 Square Feet
      • Dimensions: 13X18
      Office
      • Features: Flooring (Hardwood)
      • Level: Main
      • Area: 156 Square Feet
      • Dimensions: 12X13
      Recreation room
      • Features: Flooring (Stone)
      • Level: Basement
      • Area: 400 Square Feet
      • Dimensions: 20X20
      Other
      • Level: Basement
      • Area: 98 Square Feet
      • Dimensions: 7X14
      Heating
      • Natural Gas, Radiant Floor
      Cooling
      • Central Air, Zoned
      Appliances
      • Included: Double Oven, Dishwasher, High End Refrigerator, Washer, Dryer
      • Laundry: Upper Level
      Features
      • Vaulted Ceiling(s), Dry Bar, Walk-In Closet(s), Beamed Ceilings, Open Floorplan
      • Flooring: Hardwood
      • Windows: Drapes
      • Basement: Finished,Egress Window,Full
      • Number of fireplaces: 3
      • Fireplace features: Family Room, Living Room, Other
      Interior area
      • Total structure area: 5,492
      • Total interior livable area: 3,962 sqft
      • Finished area below ground: 1,530

      Property

      Parking
      • Total spaces: 4
      • Parking features: Brick Driveway, Garage Door Opener, Heated Garage, Tandem, Yes, Garage Owned, Attached, Off Street, Owned, Garage
      • Attached garage spaces: 3
      • Has uncovered spaces: Yes
      Accessibility
      • Accessibility features: No Disability Access
      Features
      • Stories: 2
      • Patio & porch: Patio
      Lot
      • Size: 8,800 Square Feet
      • Dimensions: 55 X 160
      Details
      • Parcel number: 0611326017
      • Special conditions: None
      • Other equipment: Central Vacuum, Ceiling Fan(s), Sump Pump, Radon Mitigation System, Generator

      Construction

      Type & style
      • Home type: SingleFamily
      • Architectural style: Traditional
      • Property subtype: Single Family Residence
      Materials
      • Brick, Stone
      • Foundation: Concrete Perimeter
      • Roof: Asphalt
      Condition
      • New construction: No
      • Year built: 2007

      Utilities & green energy

      • Electric: Circuit Breakers, 200+ Amp Service
      • Sewer: Public Sewer
      • Water: Lake Michigan, Public

      Community & HOA

      Community
      • Features: Curbs, Sidewalks, Street Lights, Street Paved
      • Security: Carbon Monoxide Detector(s)
      HOA
      • Services included: None
      Location
      • Region: Elmhurst

      Financial & listing details

      • Price per square foot: $435/sqft
      • Tax assessed value: $488,339
      • Annual tax amount: $28,948
      • Ownership: Fee Simple

        Estimated market value

        Not available

        Estimated sales range

        Not available

        Not available

        Price history

        DateEventPrice
        7/22/2022Sold$1,450,000-9.1%$366/sqft
        Source: MRED as distributed by MLS GRID #11385960 Report a problem
        5/10/2022Listed for sale$1,595,000+22.2%$403/sqft
        Source: MRED as distributed by MLS GRID #11385960 Report a problem
        1/7/2008Sold$1,305,000+239%$329/sqft
        Source: Public Record Report a problem
        4/6/2006Sold$385,000$97/sqft
        Source: Public Record Report a problem

        Public tax history

        YearProperty taxesTax assessment
        2024$28,948 +7.5%$488,339 +8.1%
        2023$26,929 +21.6%$451,580 +21.6%
        2022$22,147 +2.5%$371,240 +2.5%
        2021$21,609 +4%$362,010 +2.2%
        2020$20,784 +2%$354,080 +5.2%
        2019$20,366 +6.4%$336,640 +6.9%
        2018$19,140 +2.1%$314,960 +4.9%
        2017$18,741 -12.1%$300,130 -8.3%
        2016$21,316 +0.8%$327,120 +7.3%
        2015$21,144 -5.5%$304,750 +2.9%
        2014$22,371 +1.1%$296,290 -1.4%
        2013$22,119 +2.6%$300,470 -6.2%
        2012$21,554 +5.1%$320,230 -7.9%
        2011$20,509 +1.8%$347,690 -7.3%
        2010$20,145 +4.2%$374,930 -6.8%
        2009$19,334 +6.2%$402,290
        2008$18,199 +288.2%$402,290 +292.8%
        2006$4,688 -8.3%$102,410 -4.7%
        2005$5,113 +10.7%$107,410 +6.3%
        2004$4,618 +2.6%$101,050 +10.1%
        2003$4,502 +16.8%$91,780 +24.2%
        2002$3,855 +7.4%$73,870 +8.7%
        2001$3,588 +3.6%$67,930 +5.2%
        2000$3,465 $64,570

        Find assessor info on the county website

        Monthly payment

        Est. payment

        Payment breakdown

        Explore the cost of this home by adjusting the details. Changes won't be saved.
        All calculations are estimates and provided by Zillow, Inc. for informational purposes only. Actual amounts may vary.
        HOA fees may include property taxes on listings classified as Co-Ops. Contact the listing agent and/or owner for fee details.
        Mortgage interest rates are dependent on a number of factors, including credit score, down payment, and repayment length. Interest rate data provided by Zillow Group Marketplace, Inc. as of 1/1/1970 from various mortgage lenders with which we have lead or other similar arrangements; the Estimated Payment is an average of those rates.
        See how much you could borrow to make a competitive offer.

        Climate risks

        Neighborhood: 60126

        Getting around

        35 / 100
        Car-Dependent
        20 / 100
        Minimal Transit
        55 / 100
        Bikeable

        Nearby schools

        GreatSchools rating
        Schools provided by the listing agent
        • Elementary: Lincoln Elementary School
        • Middle: Bryan Middle School
        • High: York Community High School
        • District: 205

        Source: MRED as distributed by MLS GRID. This data may not be complete. We recommend contacting the local school district to confirm school assignments for this home.

        A local agent can set up tours, give advice and negotiate with sellers.

        A local lender can help you make sure your offer is ready when you are.

        Browse local experts

        Similar homes

        Skip to the end of the carouselSkip to the beginning of the carousel