Skip main navigation
Off market
  • $490,000

    718 S Oak Terrace Dr, Nixa, MO 65714

    5beds
    3,775sqft
    SingleFamily
    Built in 2012
    0.44 Acres Lot
    $490,000 Zestimate®
    $130/sqft
    $3,020 Estimated rent

    Home value

    $490,000

    $461,000 - $519,000

    $3,020/mo

    Zestimate® history
    Loading
    Loading...

    Owner options

    List your home for rent

    $3,020/mo

    Rent Zestimate®

    Find your next renter with Zillow Rental Manager. Plus, with online applications, you can quickly screen prospective tenants – for free.

    Learn more

    $3,020/mo

    Rent Zestimate®

    Refinance and save

    $2,952/mo

    Est. payment

    Refinancing to a lower rate could help reduce your monthly payments and save thousands over the life of the loan.

    See today's rates

    $2,952/mo

    Est. payment

    Explore your selling options

    Work with a Zillow partner agent

    Leverage their expertise and Zillow's premium Showcase listings to get your home seen by more buyers.

    Get started

    List with your own agent

    Get your home in front of millions of buyers by listing it on Zillow.

    Learn how to do it

    Sell it yourself

    Take full control of how buyers see your home on Zillow by listing For Sale by Owner (FSBO).

    List your home

    What's special

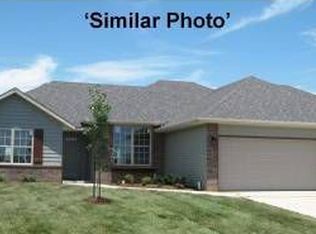
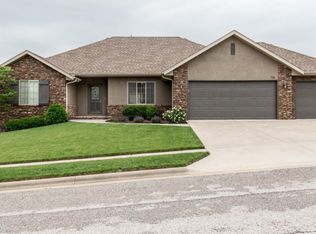
    This beautifully maintained and expansive walkout basement home is on a privacy-fenced, oversized lot in Nixa's desirable Richmond neighborhood. The classic brick and stone front, and well-designed, low-maintenance landscaping make for ample curb appeal. Inside, you'll find an immaculate home with an open, split bedroom floorplan and hand-scraped hickory engineered hardwood floors on the entire main floor (besides ceramic tile flooring in bathrooms). There are two dining areas and granite island with bar seating. The elegant and user-friendly kitchen features lots of counterspace, ample soft-close cabinetry, and stainless appliances (fridge can stay with full price offer!). The spacious master en suite has a tray ceiling, dual sinks, soaking tub, walk-in closet, and an upgraded all tile walk-in shower. Living areas both upstairs and down have attractive stone gas fireplaces with mantles. All bathrooms feature granite countertops. The bright front bedroom (or office) has vaulted ceilings and large windows. Downstairs, beyond the family room, you will find a large John Deere room perfect for projects and separate from a vast storage area that doubles as storm shelter. Out back, there are two outdoor entertaining areas including a large covered deck off the main level and a private concrete covered patio below. Other bonuses include upgraded, oil-rubbed bronze fixtures and hardware throughout, irrigation for both front and back lawns, built-in mudroom bench, large walk-in closets downstairs and ample storage space.

    This property is off market, which means it's not currently listed for sale or rent on Zillow. This may be different from what's available on other websites or public sources.

    Facts & features

    Interior

    Bedrooms & bathrooms
    • Bedrooms: 5
    • Bathrooms: 3
    • Full bathrooms: 3
    Heating
    • Forced air, Gas
    Cooling
    • Central
    Appliances
    • Included: Dishwasher, Garbage disposal, Microwave
    • Laundry: W/D Hookup
    Features
    • Cable TV, Dining Room, High Speed Internet, Kitchen/Dining Combo, Walk-In Shower, Formal Dining, Kitchen Bar
    • Flooring: Tile, Carpet, Hardwood
    • Attic: Pull Down Stairs, Partially Floored
    • Has fireplace: Yes
    • Fireplace features: Gas, Two or More
    Interior area
    • Total interior livable area: 3,775 sqft
    • Finished area below ground: 1328.00

    Property

    Parking
    • Total spaces: 3
    • Parking features: Garage - Attached
    Features
    • Patio & porch: Patio/Covered
    • Exterior features: Vinyl
    • Has spa: Yes
    • Fencing: Wood, Full
    Lot
    • Size: 0.44 Acres
    • Features: Landscaping
    Details
    • Parcel number: 110419002003003000

    Construction

    Type & style
    • Home type: SingleFamily
    • Architectural style: Traditional
    Materials
    • Roof: Composition
    Condition
    • Year built: 2012

    Utilities & green energy

    • Water: City Water

    Community & HOA

    HOA
    • Has HOA: Yes
    • HOA fee: $6 monthly
    Location
    • Region: Nixa

    Financial & listing details

    • Price per square foot: $130/sqft
    • Tax assessed value: $316,400
    • Annual tax amount: $3,724
    • Road surface type: Asphalt

    Price history

    DateEventPrice
    11/6/2020Sold--
    Source: Agent Provided Report a problem
    9/6/2020Pending sale$335,000$89/sqft
    Source: HouseKey Flat Fee Realty #60172784 Report a problem
    9/4/2020Listed for sale$335,000$89/sqft
    Source: HouseKey Flat Fee Realty #60172784 Report a problem

    Public tax history

    YearProperty taxesTax assessment
    2025$3,724 +6%$60,120 +6.7%
    2024$3,512 $56,350
    2023$3,512 +3%$56,350 +3.1%
    2022$3,410 $54,640
    2021-- $54,640 +17.8%
    2020-- $46,380
    2019-- $46,380
    2018-- $46,380
    2017$2,786 $46,380
    2016$2,786 $46,380
    2015$2,786 $46,380 0%
    2013-- $46,400
    Find assessor info on the county website

    Neighborhood: 65714

    Nearby schools

    GreatSchools rating
    Schools provided by the listing agent
    • Elementary: NX Century/Summit
    • Middle: Nixa
    • High: Nixa

    Source: The MLS. This data may not be complete. We recommend contacting the local school district to confirm school assignments for this home.

    Get pre-qualified for a loan
    At Zillow Home Loans, we can pre-qualify you in as little as 5 minutes with no impact to your credit score.

    An equal housing lender. NMLS #10287.

    Sell for more on Zillow
    Get a Zillow Showcase℠ listing at no additional cost and you could sell for .
    $490,000
    2% more
    +$9,800
    With Zillow Showcase(estimated)
    $499,800