Skip main navigation
Pending
  • $1,190,000

    718 S Pandora Drive, Gilbert, AZ 85296

    4beds
    2,311sqft
    : 
    $6,853/mo
    Get pre-qualified
    Single Family Residence
    Built in 1980
    1.11 Acres Lot
    $-- Zestimate®
    $515/sqft
    $-- HOA

    What's special

    Fenced sparkling poolCovered patioPlay areaMature treesLush grassy yardsTons of natural lightRecessed lighting
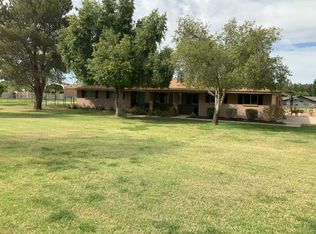
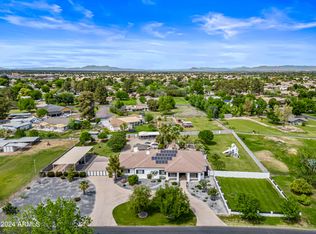
    Your DREAM home is here in the sought-after El Dorado Ranchos! Nestled on a HUGE 1.11-acre corner lot, this remarkable horse property is sure to impress. Excellent curb appeal with lush grassy yards & mature trees. The interior exudes refined style with vaulted ceilings, tons of natural light, plantation shutters, neutral palette, recessed lighting, tile & wood-look flooring in common areas, and soft carpet in bedrooms. You'll love the desirable great room & an inviting family room w/fireplace! The impressive kitchen boasts built-in appliances, quartz counters, tile backsplash, and ample wood cabinetry. Main bedroom has a private bathroom. Secondary bedrooms provide versatility. PLUS! This gem comes with an attached 2-car garage and an additional detached car garage that can be a workshop. Want MORE? The expansive backyard holds its own charm! Designed for everyday living & entertaining with a covered patio, built-in BBQ, play area, and a fenced sparkling pool. Conveniently close to schools, shopping, dining options, parks, freeways, and more. Don't miss this opportunity!
    21 days
    1,012
    100

    Likely to sell faster than

    Zillow last checked:

    Listing updated:

    Listed by:

    Maria Nilmeier 702-290-5895,

    Capra Realty and Management

    Source: ARMLS,MLS#: 7063642MLS Logo

      Facts & features

      Interior

      Bedrooms & bathrooms
      • Bedrooms: 4
      • Bathrooms: 3
      • Full bathrooms: 2
      • 1/2 bathrooms: 1
      Heating
      • Electric, Ceiling
      Cooling
      • Central Air, Ceiling Fan(s), Programmable Thmstat
      Appliances
      • Included: Refrigerator, Built-in Microwave, Dishwasher, Disposal, Electric Cooktop, Built-In Electric Oven
      • Laundry: Inside
      Features
      • Quartz Countertops, High Speed Internet, 9+ Flat Ceilings, Vaulted Ceiling(s), Pantry, 3/4 Bath Master Bdrm
      • Flooring: Carpet, Laminate, Tile
      • Windows: Double Pane Windows
      • Has basement: No
      • Number of fireplaces: 1
      • Fireplace features: Wood Burning, Family Room
      Interior area
      • Total structure area: 2,311
      • Total interior livable area: 2,311 sqft

      Property

      Parking
      • Total spaces: 8
      • Parking features: Attached, Detached Garage, RV Access/Parking, RV Gate, Garage Door Opener, Extended Length Garage, Direct Access, Over Height Garage, Side Vehicle Entry
      • Attached garage spaces: 3
      • Uncovered spaces: 5
      Features
      • Stories: 1
      • Patio & porch: Covered, Patio
      • Exterior features: Storage, Built-in Barbecue
      • Has private pool: Yes
      • Pool features: Variable Speed Pump, Outdoor Pool, Fenced
      • Spa features: None
      • Fencing: Back Yard,Other,Block,Wrought Iron
      Lot
      • Size: 1.11 Acres
      • Features: North/South Exposure, Corner Lot, Dirt Back, Gravel/Stone Back, Grass Front, Grass Back, Irrigation Front, Irrigation Back
      Details
      • Parcel number: 30422150
      • Special conditions: Owner/Agent
      • Horses can be raised: Yes

      Construction

      Type & style
      • Home type: SingleFamily
      • Architectural style: Ranch
      • Property subtype: Single Family Residence
      Materials
      • Stucco, Vinyl Siding, Wood Frame, Painted, Block, Brick
      • Roof: Composition
      Condition
      • Year built: 1980

      Utilities & green energy

      • Sewer: Septic Tank
      • Water: City Water

      Community & HOA

      Community
      • Subdivision: EL DORADO RANCHOS 2
      HOA
      • Has HOA: No
      • Services included: No Fees
      Location
      • Region: Gilbert

      Financial & listing details

      • Price per square foot: $515/sqft
      • Tax assessed value: $624,600
      • Annual tax amount: $2,622
      • Date on market: 8/7/2026
      • Cumulative days on market: 21 days
      • Listing terms: Cash,Conventional
      • Ownership: Fee Simple
      • Road surface type: Paved

        Estimated market value

        Not available

        Estimated sales range

        Not available

        Not available

        Price history

        DateEventPrice
        8/12/2026Pending sale$1,190,000$515/sqft
        Source: ARMLS #7063642 Report a problem
        8/7/2026Listed for sale$1,190,000-0.8%$515/sqft
        Source: ARMLS #7063642 Report a problem
        2/27/2025Listing removed$1,200,000$519/sqft
        Source: ARMLS #6789360 Report a problem
        1/27/2025Price change$1,200,000-2%$519/sqft
        Source: ARMLS #6789360 Report a problem
        12/2/2024Listed for sale$1,225,000+4.3%$530/sqft
        Source: ARMLS #6789360 Report a problem
        9/6/2024Listing removed$1,175,000$508/sqft
        Source: HomeSmart #6707636 Report a problem
        7/12/2024Price change$1,175,000-1.3%$508/sqft
        Source: ARMLS #6707636 Report a problem
        6/11/2024Price change$1,190,000-0.8%$515/sqft
        Source: ARMLS #6707636 Report a problem
        5/18/2024Listed for sale$1,200,000+135.3%$519/sqft
        Source: ARMLS #6707636 Report a problem
        7/12/2019Sold$510,000+123.8%$221/sqft
        Source: ARMLS #5910006 Report a problem
        2/2/2000Sold$227,900+57.2%$99/sqft
        Source: ARMLS #1446063 Report a problem
        8/16/1994Sold$145,000$63/sqft
        Source: Public Record Report a problem

        Public tax history

        YearProperty taxesTax assessment
        2025$2,094 +3.9%$62,460 -6.3%
        2024$2,016 $66,650
        Find assessor info on the county website

        Monthly payment

        Est. payment

        Payment breakdown

        Explore the cost of this home by adjusting the details. Changes won't be saved.
        All calculations are estimates and provided by Zillow, Inc. for informational purposes only. Actual amounts may vary.
        HOA fees may include property taxes on listings classified as Co-Ops. Contact the listing agent and/or owner for fee details.
        See how much you could borrow to make a competitive offer.

        Climate risks

        Neighborhood: El Dorado Ranchos

        Getting around

        57 / 100
        Somewhat Walkable
        0 / 100
        No Nearby Transit
        55 / 100
        Bikeable

        Nearby schools

        GreatSchools rating
        Schools provided by the listing agent
        • Elementary: Mesquite Elementary
        • Middle: Greenfield Junior High School
        • High: Gilbert High School
        • District: Gilbert Unified District

        Source: ARMLS. This data may not be complete. We recommend contacting the local school district to confirm school assignments for this home.

        A local agent can set up tours, give advice and negotiate with sellers.

        Browse local experts