This updated Mid-century modern home is truly one of a kind in all the right ways.Starting with a stellar location-steps from Mount Prospect Country Club and close to hot downtown Mount Prospect, this home brings incredible lifestyle opportunities. Play a quick 9 holes after work and be home to enjoy a refreshing beverage on the gorgeous patio within minutes. The captivating interior includes soaring wood ceilings and amazing open space. Beautiful walls of windows in the living and family rooms bring the outdoors in. You'll want to entertain frequently to show it off...with ease of flow, space and functionality-the design includes valuable cabinet and counter space providing an opportunity for uncluttered living, multiple prep and serving areas, coffee station, and interacting with guests perched on their stools at the conversation bar. The family room is special-imagine the gorgeous views of the professionally landscaped yard you'll enjoy throughout the seasons! The upstairs has been expertly remodeled with upscale details and features a huge bathroom with dual sink vanity, large format porcelain tile floor walk-in shower with full black framed glass doors, skylight, and even room for a spa bench. The bedrooms are nicely sized-each features a ceiling fan, luxury carpeting, and beautiful single-panel wood doors that open to provide maximum closet access. The lower level features a large 2nd family room space, private office, and 2nd full bathroom. Gorgeous original Mid-century board and batten paneling wraps the family room walls creating an elegant yet cozy space. But wait, there is more! A few steps down you'll find an unfinished subbasement that could be easily transformed for more living, workout, or playroom space, and currently offers abundant room for storage and hobbies. Easily extend your living outdoors-the seller transformed this area into a private oasis. Imagine relaxing on your outdoor sofa or hosting friends around the firepit on the massive brick patio. Surrounded by professional landscaping designed to provide interest throughout the seasons, this is truly a magical entertaining space!
Closed
$615,000
718 S See Gwun Ave, Mount Prospect, IL 60056
4beds
2,902sqft
Single Family Residence
Built in 1954
9,583 Square Feet Lot
$759,000 Zestimate®
$212/sqft
$3,689 Estimated rent
Home value
$759,000
$691,000 - $842,000
$3,689/mo
Zestimate® history
Owner options
List your home for rent
$3,689/mo
Rent Zestimate®
Find your next renter with Zillow Rental Manager. Plus, with online applications, you can quickly screen prospective tenants – for free.
$3,689/mo
Rent Zestimate®
Refinance and save
$4,657/mo
Est. payment
Refinancing to a lower rate could help reduce your monthly payments and save thousands over the life of the loan.
$4,657/mo
Est. payment
Explore your selling options
Work with a Zillow partner agent
Leverage their expertise and Zillow's premium Showcase listings to get your home seen by more buyers.
Get startedList with your own agent
Get your home in front of millions of buyers by listing it on Zillow.
Learn how to do itSell it yourself
Take full control of how buyers see your home on Zillow by listing For Sale by Owner (FSBO).
List your homeWhat's special
Zillow last checked:
Listing updated:
Listed by:
Shaunna Burhop 847-275-0277,
Baird & Warner
Bought with:
Lou Zucaro
Baird & Warner
Source: MRED as distributed by MLS GRID,MLS#: 12093041
Facts & features
Interior
Bedrooms & bathrooms
- Bedrooms: 4
- Bathrooms: 2
- Full bathrooms: 2
Rooms
- Room types: Other Room, Sun Room
Primary bedroom
- Features: Flooring (Carpet)
- Level: Second
- Area: 168 Square Feet
- Dimensions: 14X12
Bedroom 2
- Features: Flooring (Carpet)
- Level: Second
- Area: 140 Square Feet
- Dimensions: 10X14
Bedroom 3
- Features: Flooring (Carpet)
- Level: Second
- Area: 110 Square Feet
- Dimensions: 11X10
Bedroom 4
- Features: Flooring (Carpet)
- Level: Basement
- Area: 143 Square Feet
- Dimensions: 11X13
Dining room
- Dimensions: COMBO
Family room
- Features: Flooring (Carpet)
- Level: Basement
- Area: 294 Square Feet
- Dimensions: 21X14
Kitchen
- Features: Kitchen (Eating Area-Breakfast Bar, Galley), Flooring (Ceramic Tile)
- Level: Main
- Area: 221 Square Feet
- Dimensions: 13X17
Laundry
- Level: Basement
- Area: 56 Square Feet
- Dimensions: 8X7
Living room
- Features: Flooring (Carpet)
- Level: Main
- Area: 306 Square Feet
- Dimensions: 17X18
Other
- Features: Flooring (Other)
- Level: Basement
- Area: 612 Square Feet
- Dimensions: 18X34
Sun room
- Features: Flooring (Carpet)
- Level: Main
- Area: 240 Square Feet
- Dimensions: 20X12
Heating
- Steam
Cooling
- Small Duct High Velocity
Appliances
- Included: Double Oven, Microwave, Dishwasher, Refrigerator, Washer, Dryer, Stainless Steel Appliance(s), Range Hood, Gas Cooktop, Gas Water Heater
- Laundry: Sink
Features
- Cathedral Ceiling(s)
- Windows: Skylight(s)
- Basement: Unfinished,Partial
- Number of fireplaces: 1
- Fireplace features: Living Room
Interior area
- Total structure area: 2,902
- Total interior livable area: 2,902 sqft
Property
Parking
- Total spaces: 2
- Parking features: Brick Driveway, Garage Door Opener, On Site, Garage Owned, Attached, Garage
- Attached garage spaces: 2
- Has uncovered spaces: Yes
Accessibility
- Accessibility features: No Disability Access
Features
- Levels: Tri-Level
- Patio & porch: Patio
Lot
- Size: 9,583 Square Feet
- Dimensions: 74X130X75X131
- Features: Corner Lot, Landscaped, Mature Trees, Garden
Details
- Parcel number: 08114240250000
- Special conditions: None
Construction
Type & style
- Home type: SingleFamily
- Property subtype: Single Family Residence
Materials
- Brick, Concrete
- Roof: Asphalt
Condition
- New construction: No
- Year built: 1954
Utilities & green energy
- Sewer: Public Sewer
- Water: Lake Michigan, Public
Community & HOA
Community
- Features: Curbs, Sidewalks, Street Paved
- Subdivision: Country Club
HOA
- Services included: None
Location
- Region: Mount Prospect
Financial & listing details
- Price per square foot: $212/sqft
- Tax assessed value: $380,000
- Annual tax amount: $9,661
- Date on market: 8/9/2024
- Listing terms: Conventional
- Ownership: Fee Simple
Price history
| Date | Event | Price |
|---|---|---|
| 9/12/2024 | Sold | $615,000+7%$212/sqft |
Source:  MRED as distributed by MLS GRID #12093041 Report a problem MRED as distributed by MLS GRID #12093041 Report a problem | ||
| 8/12/2024 | Contingent | $575,000$198/sqft |
Source: MRED as distributed by MLS GRID #12093041 Report a problem | ||
| 8/9/2024 | Listed for sale | $575,000$198/sqft |
Source: MRED as distributed by MLS GRID #12093041 Report a problem | ||
Public tax history
| Year | Property taxes | Tax assessment |
|---|---|---|
| 2024 | $10,670 +10.4% | $38,000 |
| 2023 | $9,662 +4.3% | $38,000 |
| 2022 | $9,262 +17.9% | $38,000 +33.1% |
| 2021 | $7,858 +1.2% | $28,548 |
| 2020 | $7,764 +0.1% | $28,548 -10% |
| 2019 | $7,759 -11.3% | $31,720 -1% |
| 2018 | $8,748 -0.5% | $32,031 |
| 2017 | $8,790 +12% | $32,031 |
| 2016 | $7,846 -1.7% | $32,031 +6.5% |
| 2015 | $7,982 +1.5% | $30,087 |
| 2014 | $7,863 +0.3% | $30,087 |
| 2013 | $7,839 -4.6% | $30,087 -12.5% |
| 2012 | $8,213 +3.7% | $34,379 |
| 2011 | $7,920 +14.7% | $34,379 |
| 2010 | $6,905 +0.4% | $34,379 -6.7% |
| 2009 | $6,875 +14% | $36,862 -7% |
| 2008 | $6,030 +12% | $39,636 |
| 2007 | $5,385 +1.5% | $39,636 +24.6% |
| 2006 | $5,306 +5.1% | $31,806 |
| 2005 | $5,051 +5% | $31,806 |
| 2004 | $4,808 +0.1% | $31,806 +27.9% |
| 2003 | $4,804 +3.9% | $24,869 |
| 2002 | $4,624 +14.6% | $24,869 |
| 2001 | $4,034 +1.5% | $24,869 +19.6% |
| 2000 | $3,973 +1.8% | $20,801 |
| 1999 | $3,904 | $20,801 |
Find assessor info on the county website
Neighborhood: 60056
Nearby homes
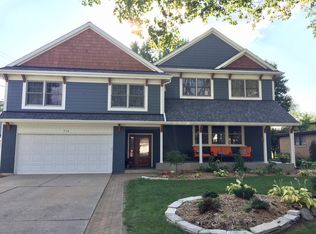
- $962,9003 bd3 ba2.7k sqft716 S See Gwun Ave, Mount Prospect, IL 60056Off Market
- $979,8005 bd4 ba3.2k sqft714 S See Gwun Ave, Mount Prospect, IL 60056Off Market
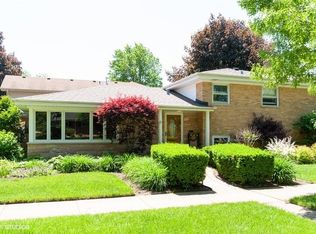
- $1,091,8004 bd3 ba3.3k sqft806 W Lonnquist Blvd, Mount Prospect, IL 60056Off Market
- $569,3003 bd2 ba2k sqft800 S See Gwun Ave, Mount Prospect, IL 60056Off Market
- $791,3003 bd2 ba3.1k sqft727 S We Go Trl, Mount Prospect, IL 60056Off Market
- $112,500-- bd-- ba-- sqft727 S We Go Trl, Mount Prospect, IL 60056Off Market
- $617,3004 bd2 ba1.8k sqft801 S We Go Trl, Mount Prospect, IL 60056Off Market
- $745,0004 bd2 ba2.7k sqft719 S We Go Trl, Mount Prospect, IL 60056Off Market
Nearby schools
GreatSchools rating
- 9/10Lions Park Elementary SchoolGrades: 2-5Distance: 1 mi
- 7/10Lincoln Middle SchoolGrades: 6-8Distance: 0.5 mi
- 10/10Prospect High SchoolGrades: 9-12Distance: 1.9 mi
Schools provided by the listing agent
- Elementary: Lions Park Elementary School
- Middle: Lincoln Junior High School
- High: Prospect High School
- District: 57
Source: MRED as distributed by MLS GRID. This data may not be complete. We recommend contacting the local school district to confirm school assignments for this home.
Get a cash offer in 3 minutes
Find out how much your home could sell for in as little as 3 minutes with a no-obligation cash offer.
Estimated market value
$759,000
Get a cash offer in 3 minutes
Find out how much your home could sell for in as little as 3 minutes with a no-obligation cash offer.
Estimated market value
$759,000
- Illinois
- Cook County
- Mount Prospect
- 60056
- 718 S See Gwun Ave
